A golden sample shows the approved product. A limit sample shows the acceptance boundary for a specific variation. Buyers need both when an approved finish leaves room for disagreement about scratches, color differences, or other visible flaws. Written rules must still cover defect size, count, location, and inspection conditions.
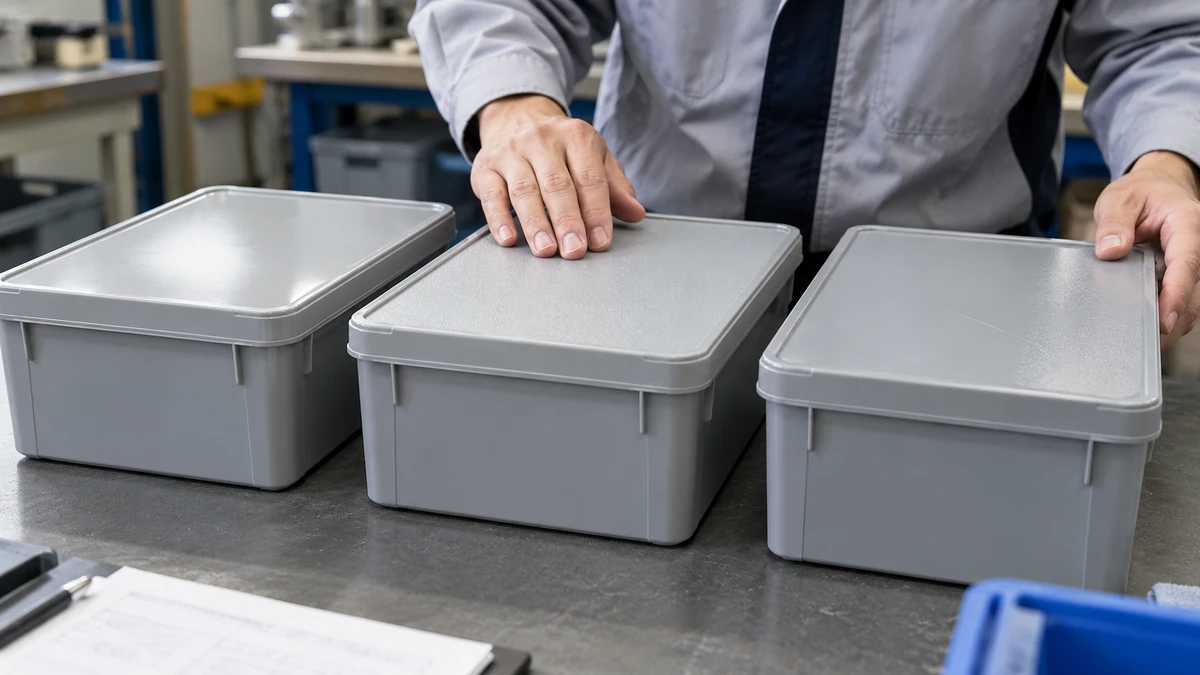
AI-generated illustration of an inspection scenario.
Not every product needs limit samples. A machined part may be adequately controlled by drawings and measurements. A textured housing or stitched bag may need physical examples to settle appearance judgments.
The measurements and viewing settings below are examples for a plastic storage box, not industry-wide limits. The buyer and supplier must confirm them against the actual product before use.
Golden Sample vs. Limit Sample
| Reference | Purpose | Example Approval |
|---|---|---|
| Golden sample GS-01, V2 | Records the approved appearance or configuration | Housing color, texture, and print position; dimensions and latch performance remain subject to separate specifications |
| Limit sample LS-01, V1 | Shows the maximum acceptable variation in a named feature | Scratch severity on B surfaces, used alongside written length, count, and location limits |
| Reject example NG-01 | Shows a known failure for comparison or training | A 3.0 mm scratch; it does not establish that every shorter scratch passes |
If the written scratch limit is 2.0 mm, a 2.5 mm scratch fails even though it is shorter than NG-01. Label samples “approved target,” “maximum acceptable,” or “reject example” rather than relying on the word “sample” alone.
The limit sample is an acceptance boundary, not the production target. The supplier should continue working toward the approved golden sample.
Approve Samples That Represent Production
During sample evaluation, record the material, finish, manufacturing process, and any extra polishing or touch-up work. Either include that extra work in production or approve a sample made without it.
Assign separate references where appearance differs. Black matte and black gloss housings should not share one finish reference. For color, one “too yellow” boundary sample cannot also define the limits for a darker or redder shade.
Write the approval scope on the sample record. “Color and texture approved” must not be read as approval of wall thickness, material composition, or latch durability.
Write Defect Rules by Surface
Mark inspection areas on the drawing. For this box, A surfaces are the outside of the lid and the front; B surfaces are the sides and back; C surfaces cover the outside of the base. Give the inside its own requirements. For defects crossing two areas, state which rule applies—for example, the stricter one.
| Check | Acceptance Requirement |
|---|---|
| Length | No scratch longer than 2.0 mm |
| Count | No more than one scratch across all B surfaces on one product |
| Location | No scratch crossing a marking or graphic |
| Appearance | Severity must not exceed LS-01 under the agreed viewing conditions; coated surfaces must not show exposed substrate |
| Related damage | No associated crack, sharp edge, or functional failure |
All conditions apply together. Two 1.0 mm scratches fail the count limit. One 1.5 mm scratch across the logo fails the location rule. Neither passes simply because its length is below 2.0 mm.
Surface zones only change the stated appearance requirements. A hidden sharp edge or structural crack still needs assessment against the applicable safety and functional requirements.
Fix the Inspection Method
For this example, proposed viewing conditions are a distance of about 40 cm and 800–1,000 lx at the inspected surface. Validate those settings using the actual finish and borderline defects. Inspectors should check a clean surface, with protective film removed where required.
The inspection diagram should show the light source, viewing position, and direction of tilt. If it specifies +45° and −45°, mark the rotation axis. State whether magnification is allowed, and allow enough time to check every required area.
For color comparisons, agree on the light source, background, and product orientation. Instrument checks also need a stated color-difference formula, instrument settings, and measurement locations. CIE 015:2018 covers standard illuminants, observers, viewing conditions, and color-difference calculations.[1]
Example gap requirement: With the lid fully closed, measure at P1, P2, and P3 on drawing D-02. Each reading must be 0.5–0.9 mm. Do not use the average to pass the product.
A feeler gauge must not lift the lid or bend the plastic. If it does, use a validated non-contact method. A reading of 1.1 mm at any specified point fails this requirement. If repeated measurements straddle a limit, check the setup and measurement capability before deciding.
Check Whether Inspectors Agree
Select 12 products covering clear passes, borderline cases, and clear failures. Ask one person from the buyer, factory, and inspection team to assess each independently. This produces 36 initial decisions.
If all three agree on nine products, the full-agreement rate is 9 ÷ 12 = 75%. This describes agreement on that set—not accuracy or a recommended passing threshold. All three people could still apply the same rule incorrectly.
For disputed products, record the defect location, measurements, sample reference, and each person’s reason. Have the authorized approver resolve the criteria, then relabel the samples and repeat the independent check. This small exercise is a practical trial, not a formal validation of inspection capability.
Separate Product Checks from Lot Decisions
Before a final random inspection, agree on defect classes, counting rules, and the sampling plan. A cosmetic scratch and one making a required warning unreadable may need different defect classifications.
Suppose an inspector checks 80 products and finds three products with two out-of-limit scratches each. That is three nonconforming products, or six nonconformities if the agreed method counts each scratch separately. Use the sampling plan that matches the chosen counting method; do not change methods after seeing the results.
AQL 2.5 does not mean each lot may contain a fixed 2.5% of nonconforming products. Lot acceptance depends on the agreed scheme, including inspection level, severity, sample size, and acceptance and rejection numbers. ISO 2859-1:2026 (third edition, published January 2026) provides AQL-indexed sampling schemes, not product-specific scratch or gap limits.[2]
Passing the sampling plan does not prove that every unit conforms. NIST describes acceptance sampling as a way to decide whether to accept a lot, rather than estimate its quality.[3]
Control Versions and Exceptions
- Sample records: Record the model, sample ID, version, approval scope, approver, linked documents, and current status. Keep working samples traceable to the approved master.
- Sample condition: Check labels and reference surfaces before use. Remove faded, scratched, or distorted samples pending review. Set storage and review intervals according to the material and frequency of use.
- Production changes: After a material, mold, or coating change, obtain confirmation that existing references still apply. Record the first affected order or lot.
- Conflicting requirements: If the drawing specifies hole spacing of 100 ± 0.5 mm but the golden sample measures 101.2 mm, hold the affected acceptance decision. Check document priority and obtain written clarification.
- Missing references: If photos cannot reliably support a color, gloss, or texture judgment, mark the check as pending confirmation—not passed.
- Concessions: Record the approver, lot, quantity, and deviation accepted. Approval for one lot does not automatically cover later orders and cannot waive applicable legal requirements.