Tel
+852-61343425
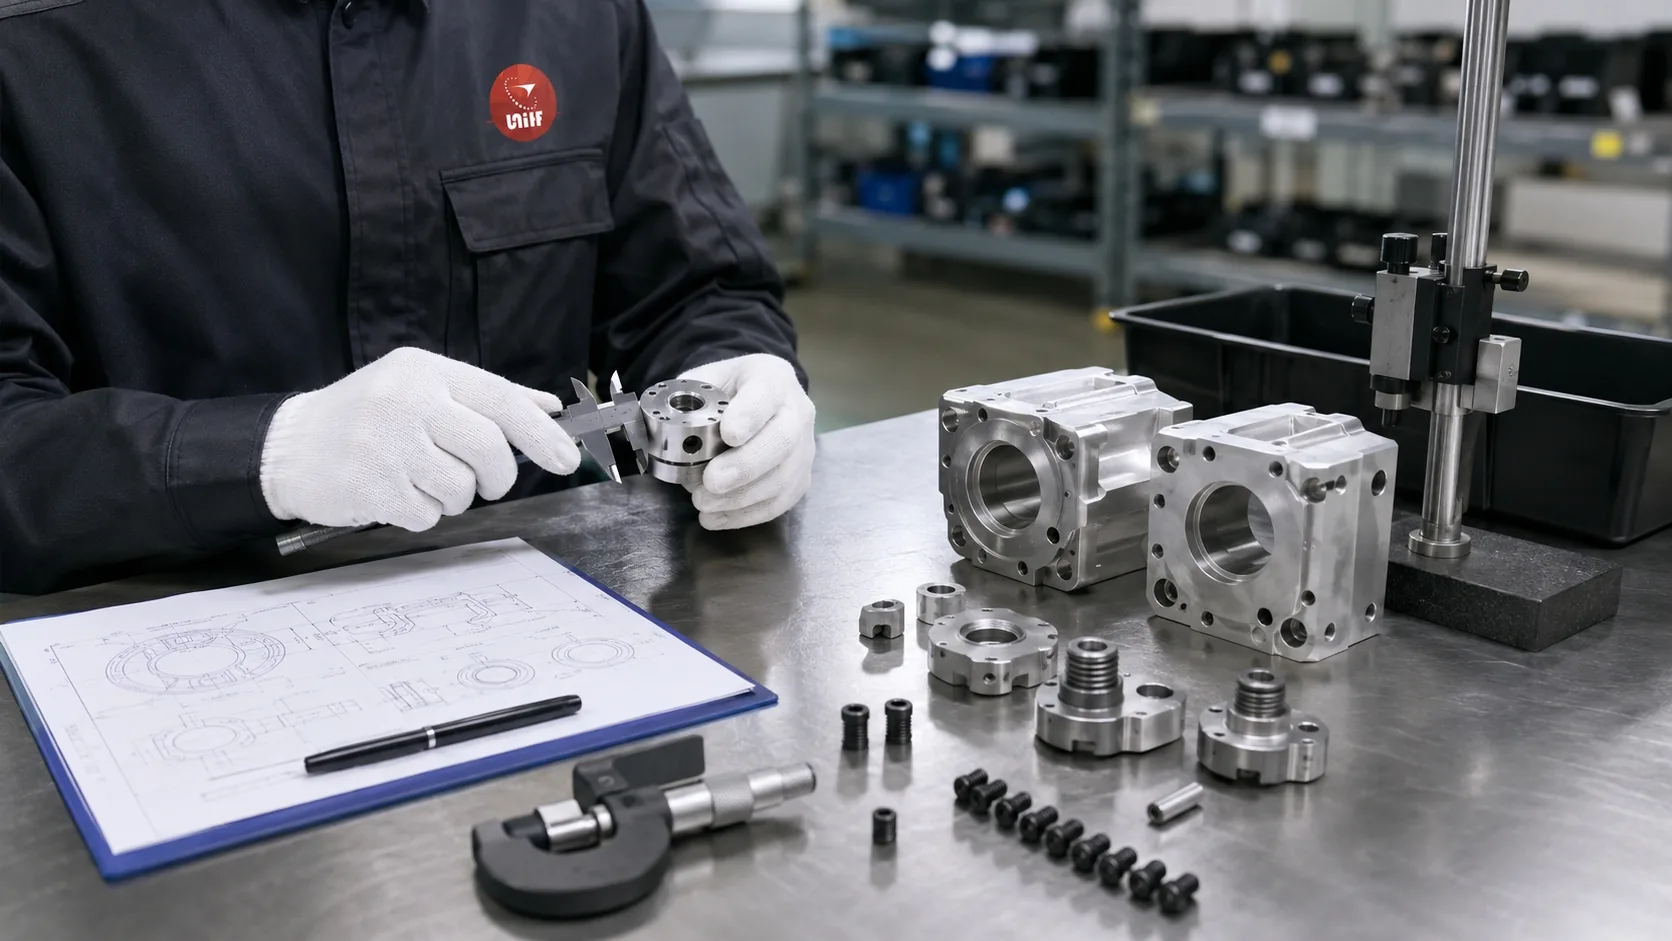
Third-party quality control for machined, die-cast, stamped and welded metal parts — checked against your drawing at the factory, before the goods leave the supplier.
Send your drawing and quantity — we reply with an exact man-day price.
Electronics, home goods, fashion hardware — importers whose products are full of metal parts book UTS inspectors every week.





From a single CNC prototype to a full container of castings — if it is cut, cast, stamped, welded or coated from metal, our engineers have a checklist for it.
Turned, milled and ground components checked dimension by dimension against your drawing tolerances.
Aluminum and zinc castings checked for porosity, cold shuts, flash and sink marks.
Burr height, cracks, flatness and hole positions measured on every sample.
Go/no-go gauges confirm thread pitch, fit and assembly behavior.
Weld size, distortion and surface condition checked, with supplier NDT records reviewed line by line.
Surface finish, inclusions and critical dimensions verified before machining costs pile up downstream.
Coating thickness, hardness and color measured against your finish specification.
Bend angles, hole patterns and enclosure fit checked on the actual production lot.
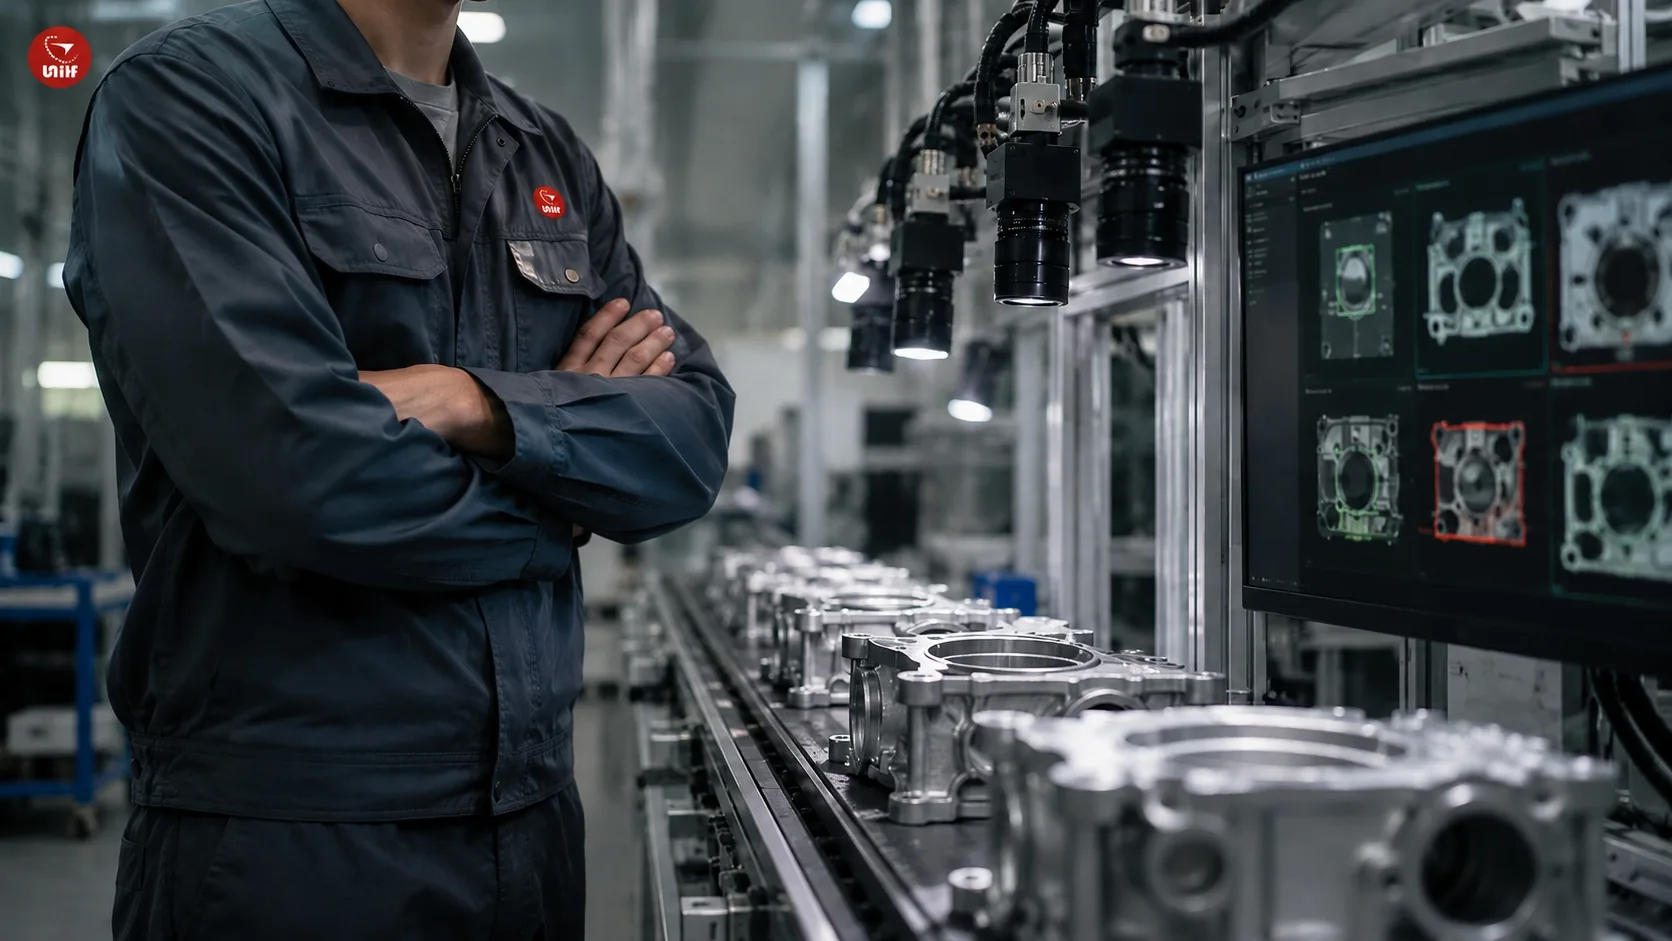
UTS has inspected metal parts since 2006 — machined housings, die-cast brackets, welded frames and the suppliers behind them.
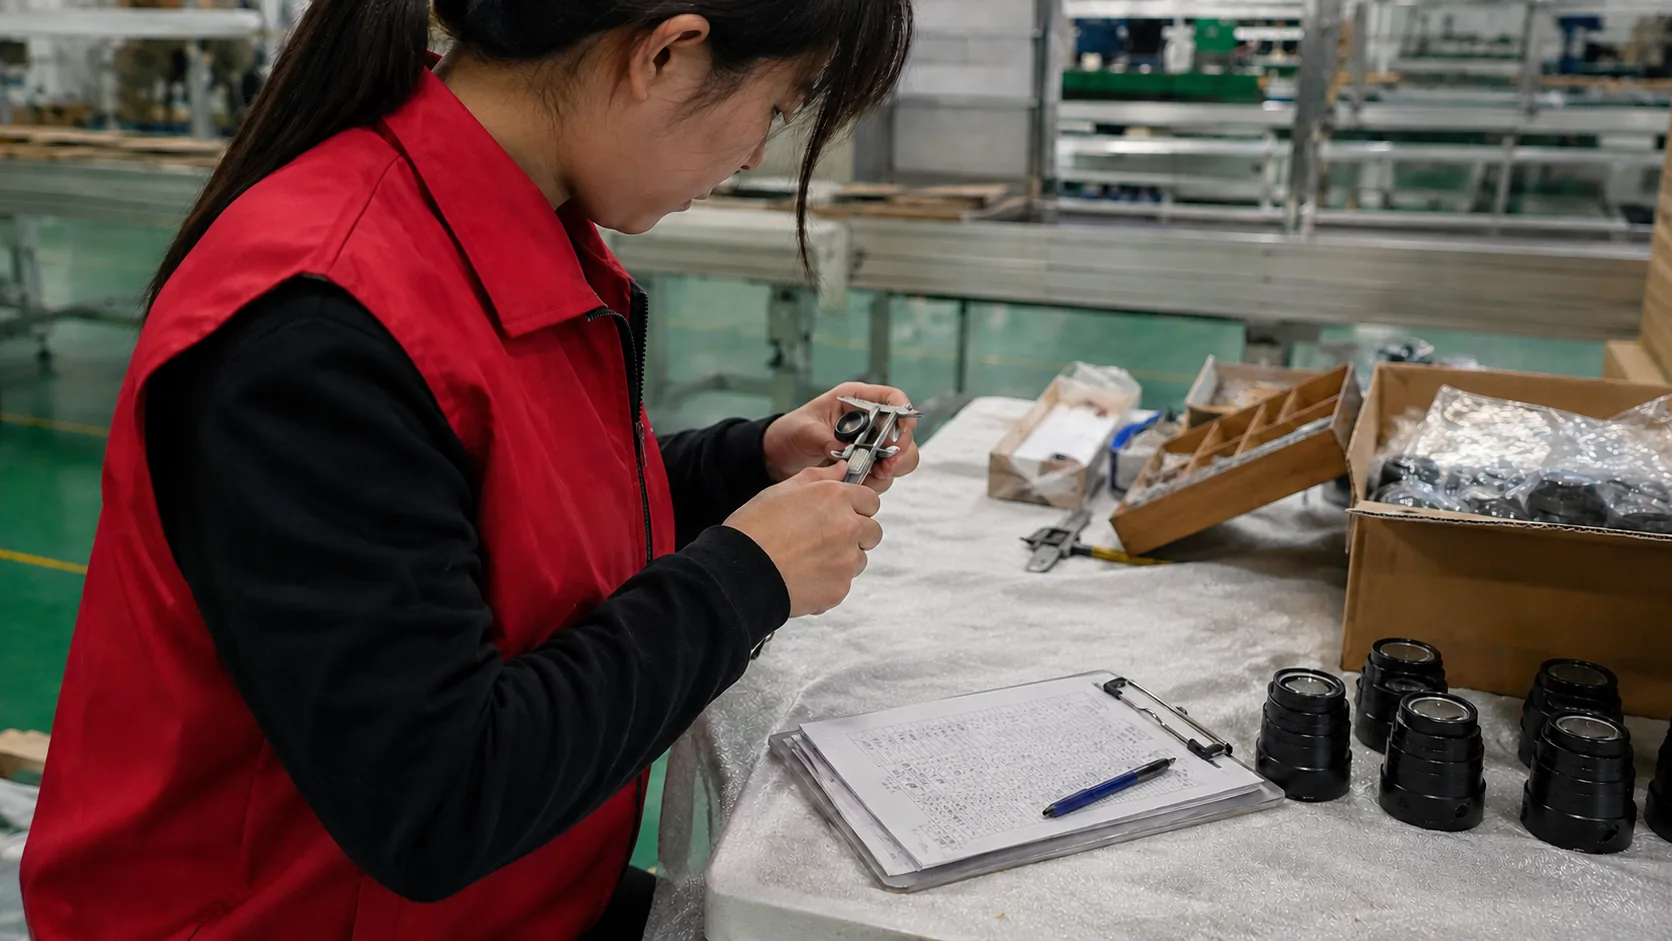
A part can look perfect and still fail assembly. Our inspectors measure with calibrated instruments, at the points your drawing specifies — not wherever the factory happens to point.
Vernier calipers, micrometers, pin gauges and height gauges — every instrument calibrated, with certificate numbers recorded in your report.
Thread checks run with go/no-go gauges: an M4 thread passes only when the go end turns through smoothly at 0.5 N·m.
Critical dimensions are measured on every sample. A reading 0.05 mm over your limit counts as a major defect.
When a bore's cylindricity drifts 0.015 mm and the process capability drops below Cpk 1.33, the lot gets flagged — before 5,000 pieces ship, not after.
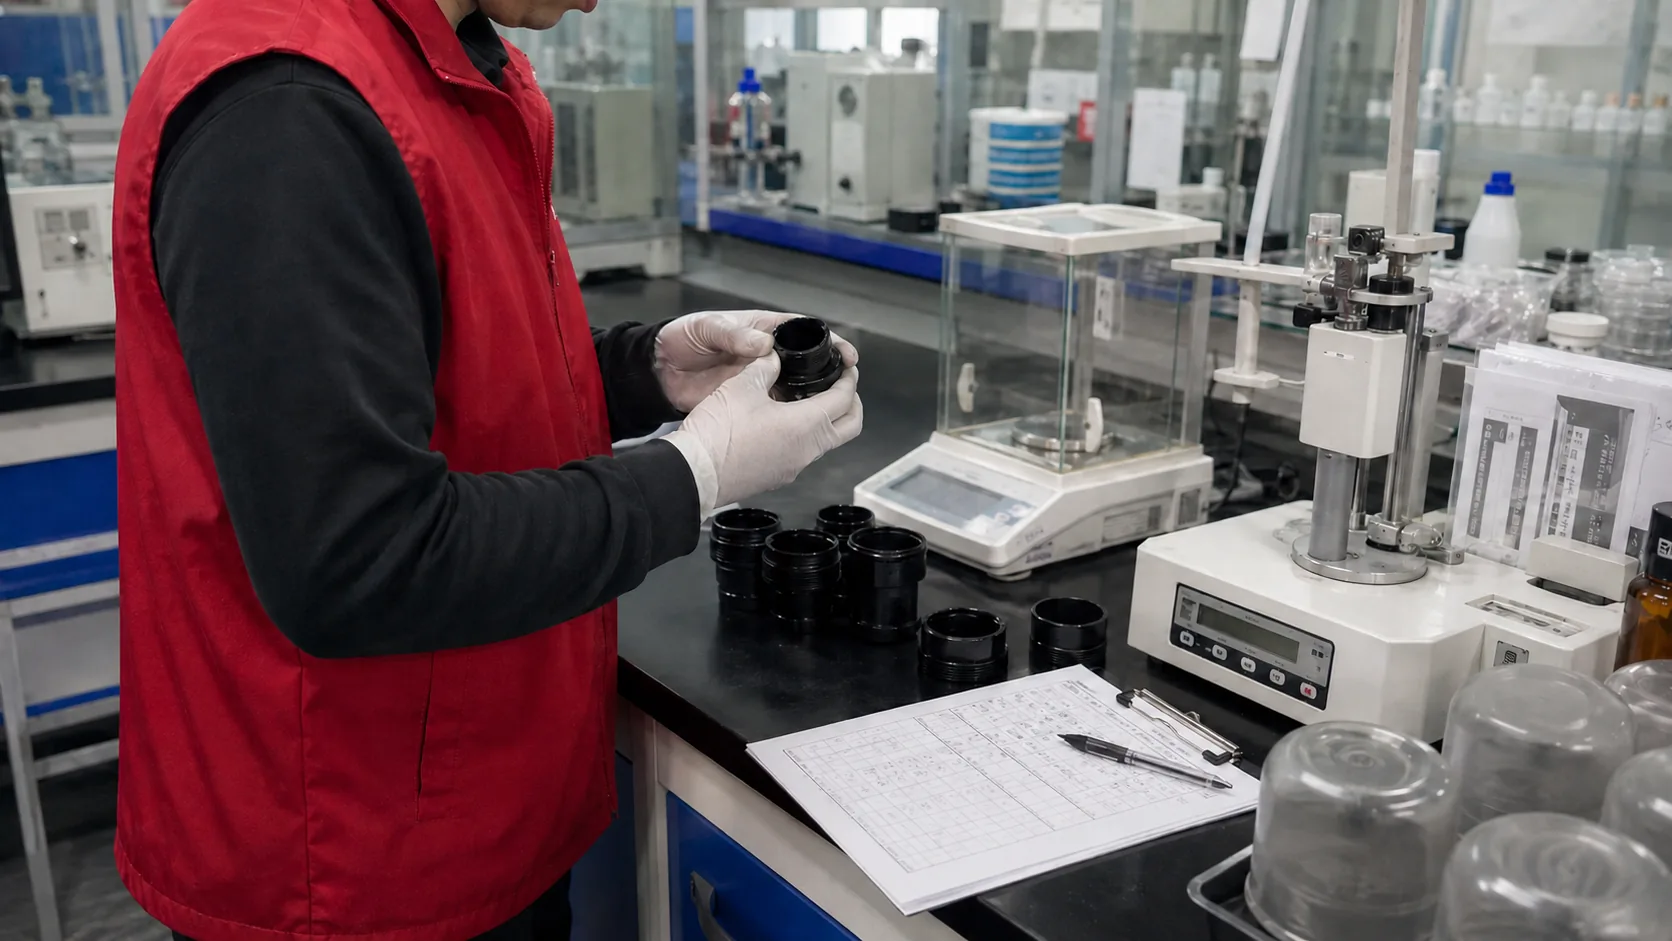
Swapping SUS304 for a cheaper grade takes a supplier ten minutes and costs you a recall. We verify the material, not the promise.
A portable XRF analyzer screens the alloy grade in about 3 minutes per part, right at the factory.
Hardness testing returns reference values in about 5 minutes, checked against your specified range.
Field screening catches over 98% of material mismatches at the incoming stage; borderline results escalate to laboratory compositional analysis.
Tensile and yield requirements are verified against your specification, and mill certificates are matched to the actual purchase order.
Finish failures are the slow ones: the part looks fine at the port and peels six months later in your customer's hands. We test the coating, not just photograph it.
Plating and coating thickness measured at multiple points per part — a typical spec window runs 5 to 8 μm, and we check every corner of it.
Surface roughness verified against your Ra callout with a roughness tester.
Coating hardness tested with a 3H pencil under 7.5 N — a quick check that exposes soft, under-cured paint.
Salt-spray evidence reviewed for outdoor and stainless parts: 5% salt solution tests running 24 to 48 hours, with the raw photos attached.
Rust, oxidation, oil stains and fingerprints logged as appearance defects with close-up photos.
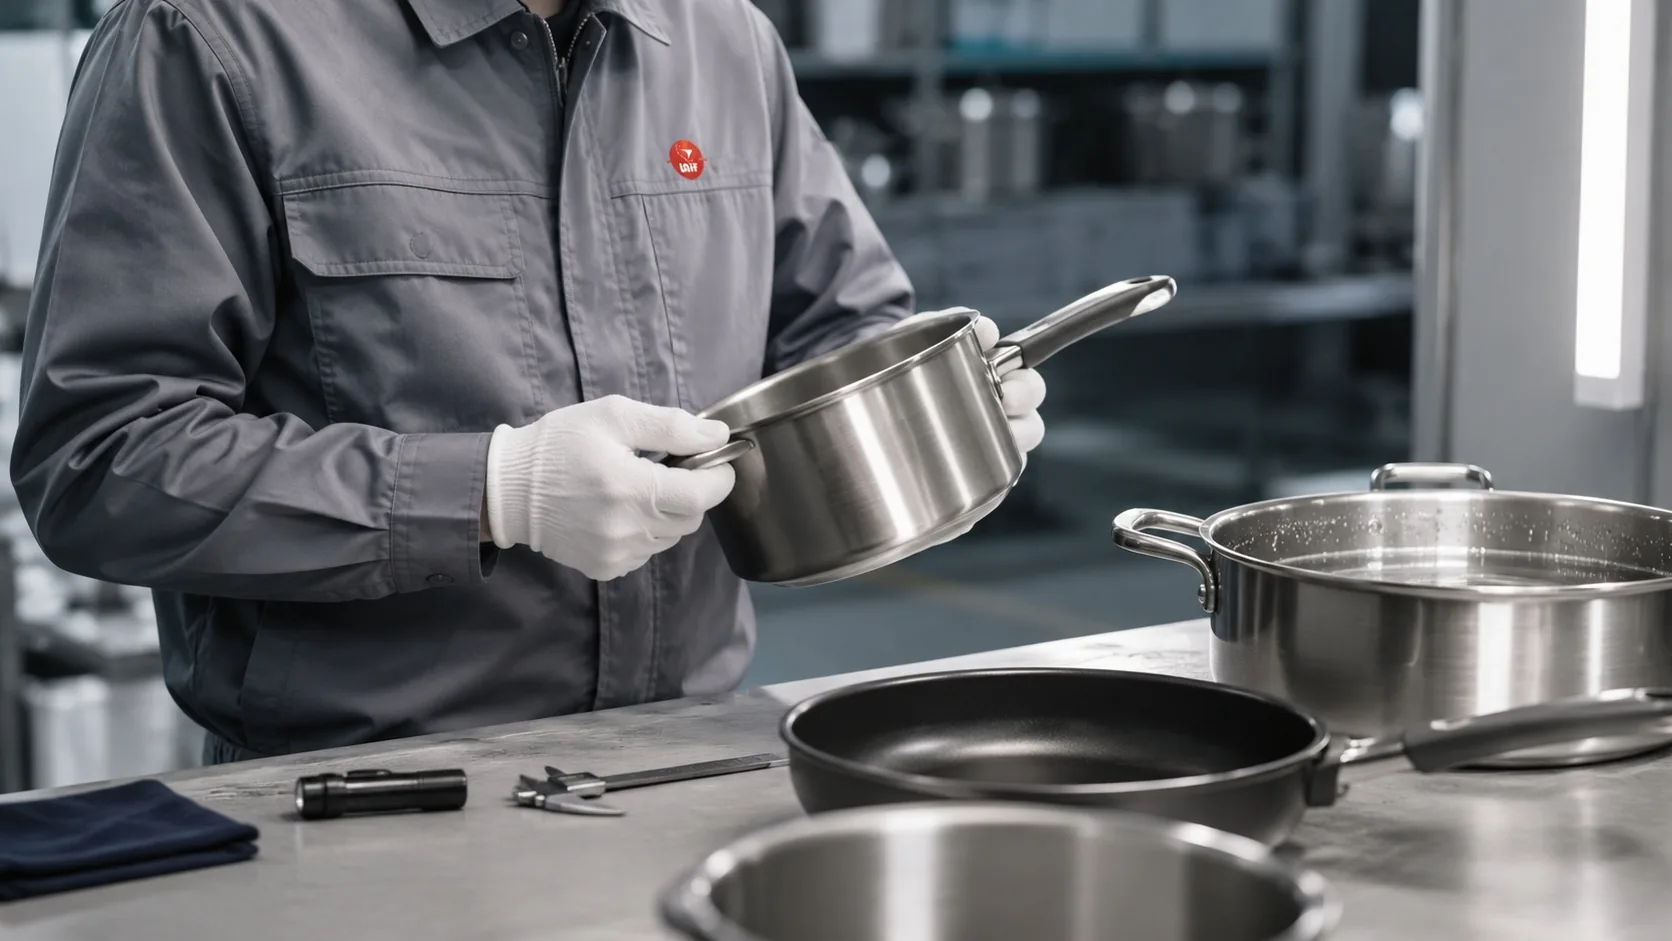
For welded and cast metal parts, the serious defects hide inside. We review and witness the non-destructive testing your supplier runs — and we read the raw records, not the one-page summary.
Internal porosity, inclusions and voids in castings and welds verified through the supplier's radiographic images, with exposure parameters and acceptance criteria matched to your specification.
Phased-array ultrasonic inspection of fusion-welded joints reviewed against ISO 13588 — probe setup, scan plan, couplant control and calibration block all checked.
NDT image quality compared against reference samples, so a pass actually means your acceptance level — not the factory's.
Every measurement in your report traces back to a calibrated instrument and its certificate number.

By pre-shipment day, the factory has already made the whole lot. A check at the start of production looks at the first pieces off the machine — when a fix is still a tooling tweak, not a container of scrap.
First articles measured against your drawing before the run starts.
BOM and material certificates matched to what is actually on the line — most BOM errors we find trace back to a change that was approved but never reached the production floor.
Fixtures, torque settings and process parameters confirmed before the factory commits to the full quantity.
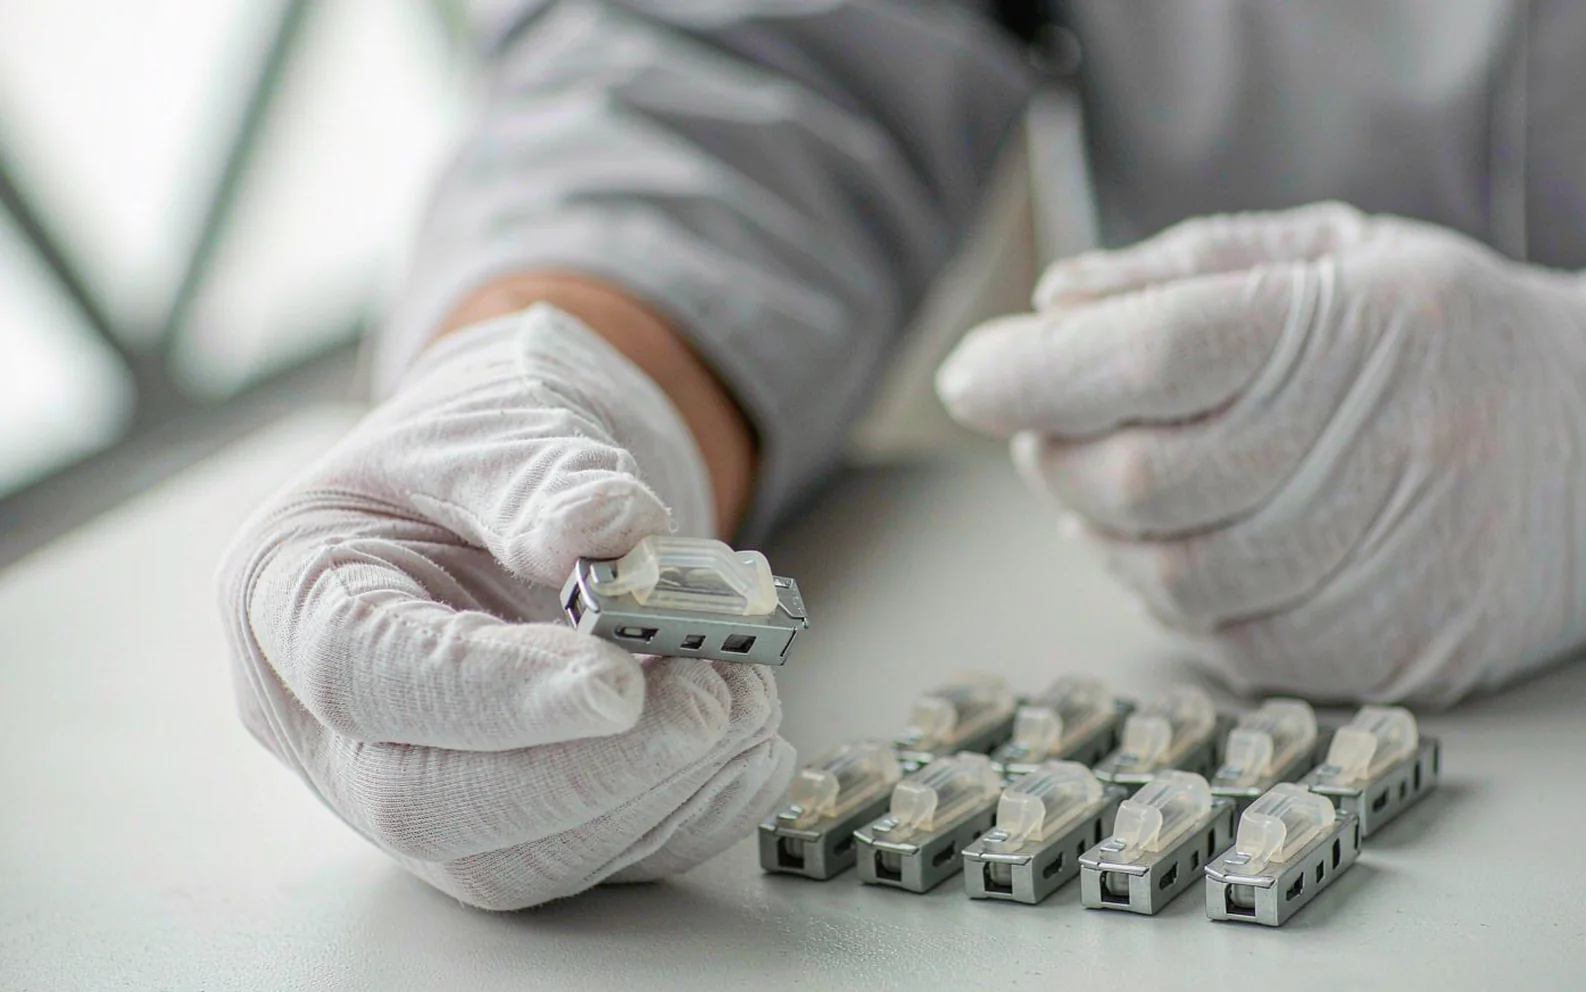
Each of these is a real failure mode from metal parts inspections — and each one is cheaper to find at the factory than at your warehouse.
Burrs and sharp edges — edges over 0.03 mm fail; they injure end users and jam automated assembly.
Shrunken wall thickness — a 1.2 mm heat sink quietly swapped for 0.8 mm. We caught it by measuring, not looking.
Thread damage and wrong pitch — found with gauges at the factory, before your assembly line finds it.
Rust and oxidation — one coin-sized rust spot after salt spray once cancelled a full shipment's paperwork.
Plating peel and coating loss — adhesion failures that turn into returns six months after delivery.
Casting porosity — internal voids that show on X-ray and nowhere else.
Out-of-tolerance dimensions — 0.05 mm over the drawing limit is a major defect at standard AQL.
Wrong or mixed material — XRF flags the wrong alloy grade at the factory, not at your warehouse.
How many pieces do we check? That is decided by statistics before the inspector leaves the office — never by the factory on the day.
Default acceptance levels: Critical 0, Major 2.5, Minor 4.0 — or the levels your own customers hold you to.
Worked example: a 10,000-piece lot at General Level II means 200 samples, pulled randomly across pallets and warehouse racks.
Eight major defects against an AQL 1.5 limit fails that lot — the factory reworks it before your balance payment moves.
Special inspection levels S-1 to S-4 apply to destructive or time-consuming tests, so testing never eats your margin.
Read the details: AQL sampling tables and how we classify critical, major and minor defects.
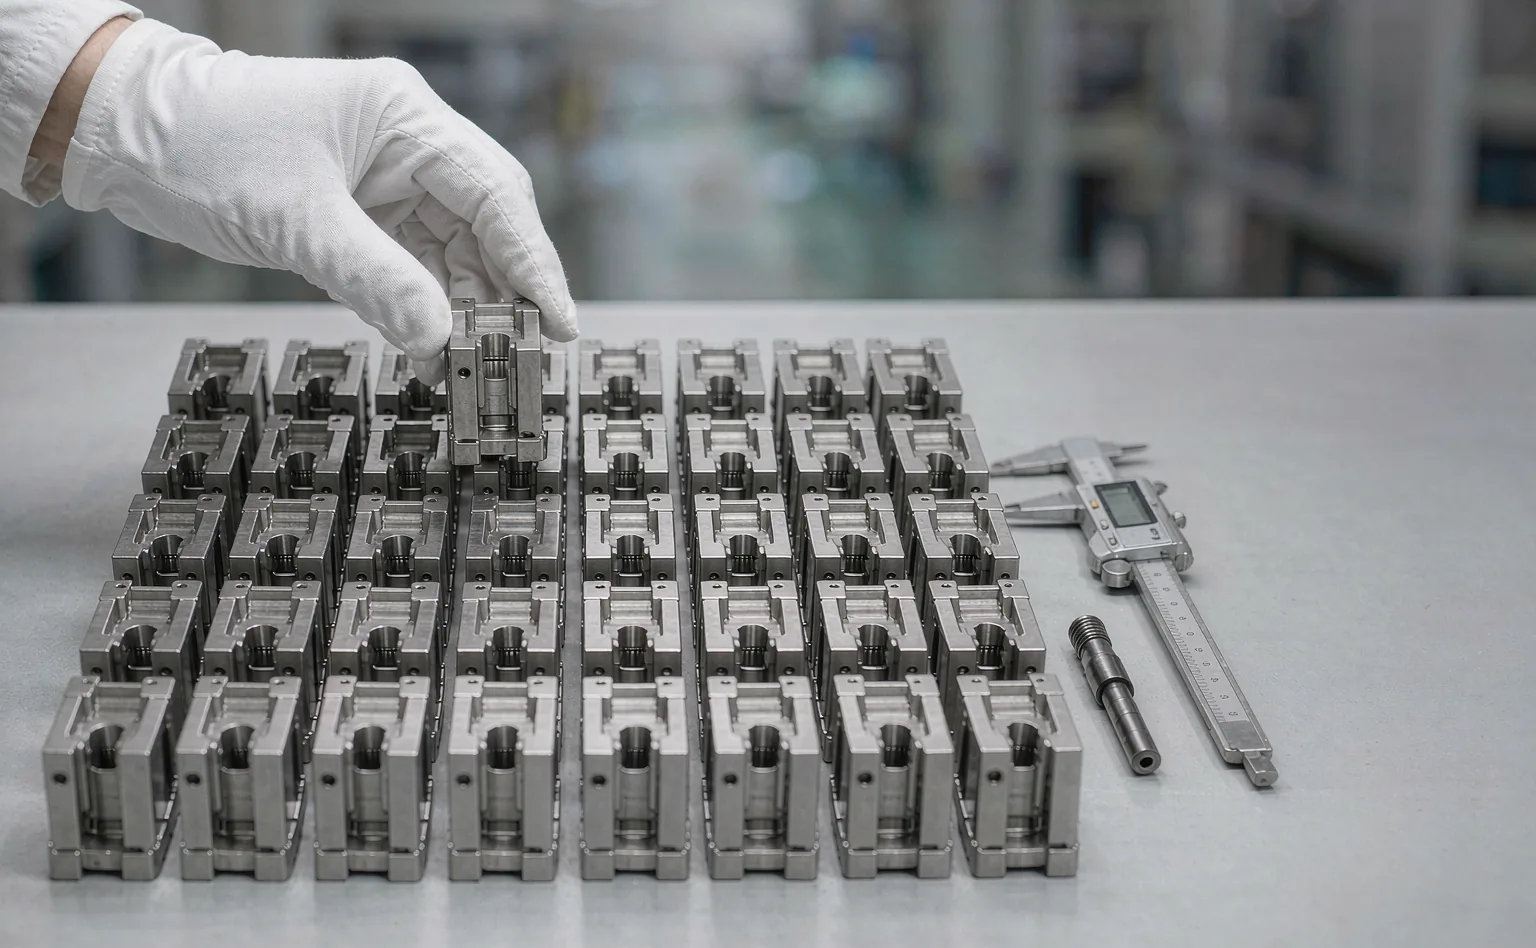
From your first email to the final verdict — this is the whole process.
Send the drawing, quantity and checklist. We confirm the man-day price and the inspection date.
On-site within 48 hours of booking, with calibrated instruments and your specification in hand.
Cartons and pieces are selected per your AQL level — across pallets, not from the top of one box.
Dimensions, material, surface, function, marking and packing — checked piece by piece and recorded.
Every defect gets a red-arrow sticker next to it and a close-up photo, so nobody hunts for the problem later.
The PDF lands within 24 hours: pass, fail or hold, with the full evidence set attached.

Good parts in bad packing arrive as bad parts. The inspection covers how your metal parts are protected, marked and counted for the journey.
Net weight verified piece by piece on a 0.1 g precision scale — the reading stays within ±2% of your specification.
Carton construction measured — wall thickness, flute and sealing checked against the packing spec.
Carton drop tests run at the height your carton weight class requires, following the ASTM D5276 method.
Barcodes scanned for 100% readability; shipping marks and labels checked against the purchase order.

The report is written for the person who has to decide: release the shipment or send it back.
PDF delivered within 24 hours of the inspection.
Measurement tables with actual readings, not just pass/fail ticks — traceable to calibrated instruments and certificate numbers.
Defect photos marked with red arrows, each tied to its AQL classification.
A clear verdict — pass, fail or hold — so your team approves the shipment or triggers rework on evidence, not on a phone call.
Verify the workshop's real capability before your deposit becomes a container of parts you cannot sell.
The factory promised a fix. An inspection confirms the fix actually held through full production.
Your strongest leverage is the money you have not paid yet. Inspect while you still hold it.
Re-inspection confirms the repaired lot meets spec — and that the rework introduced no new defects.
The sharper the paperwork, the sharper the inspection. Four things get you a fast quote and a checklist that matches your part.
The engineering drawing with tolerances marked — this is what the inspector measures against, dimension by dimension.
Your order quantity and the factory's location, so we can plan the man-days and the earliest date.
Packing and labeling requirements, including barcodes and shipping marks.
An approved or limit sample if you have one — the factory then signs off against the same reference you do.
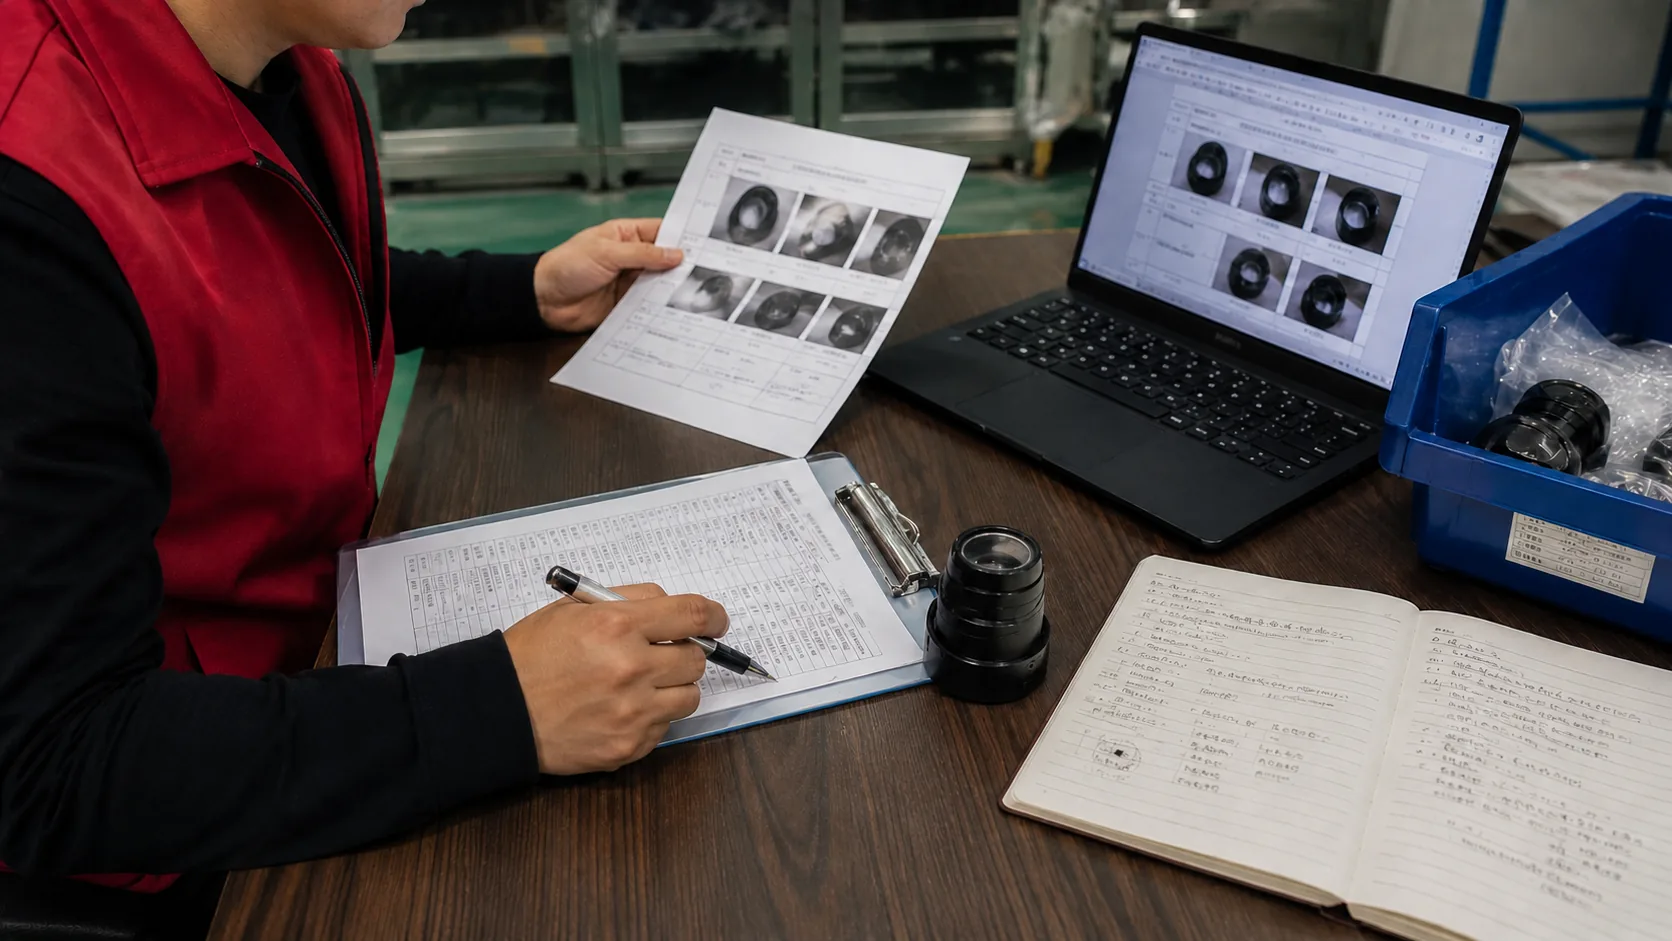
No published list price, because no two part drawings are the same. Here is exactly how the price is built.
Your drawing, lot size and checklist decide how many inspector-days the job takes. That is the whole formula.
No separate travel fees, wherever the factory sits inside our coverage.
A Saturday inspection costs the same as a Tuesday one.
Email the drawing and quantity — the quote comes back as one number, valid for your order.
For high-value or safety-critical parts, a full inspection checks 100% of the lot instead of a sample.
Thirteen provinces across China — Guangdong, Zhejiang, Jiangsu, Shandong and the other main manufacturing regions — plus thirteen countries across Asia for supply chains that reach beyond China.
An inspector is dispatched within 48 hours of your booking, wherever the factory sits in the coverage area.
Full-time UTS engineers — not freelancers hired for the day — carry out the inspection.

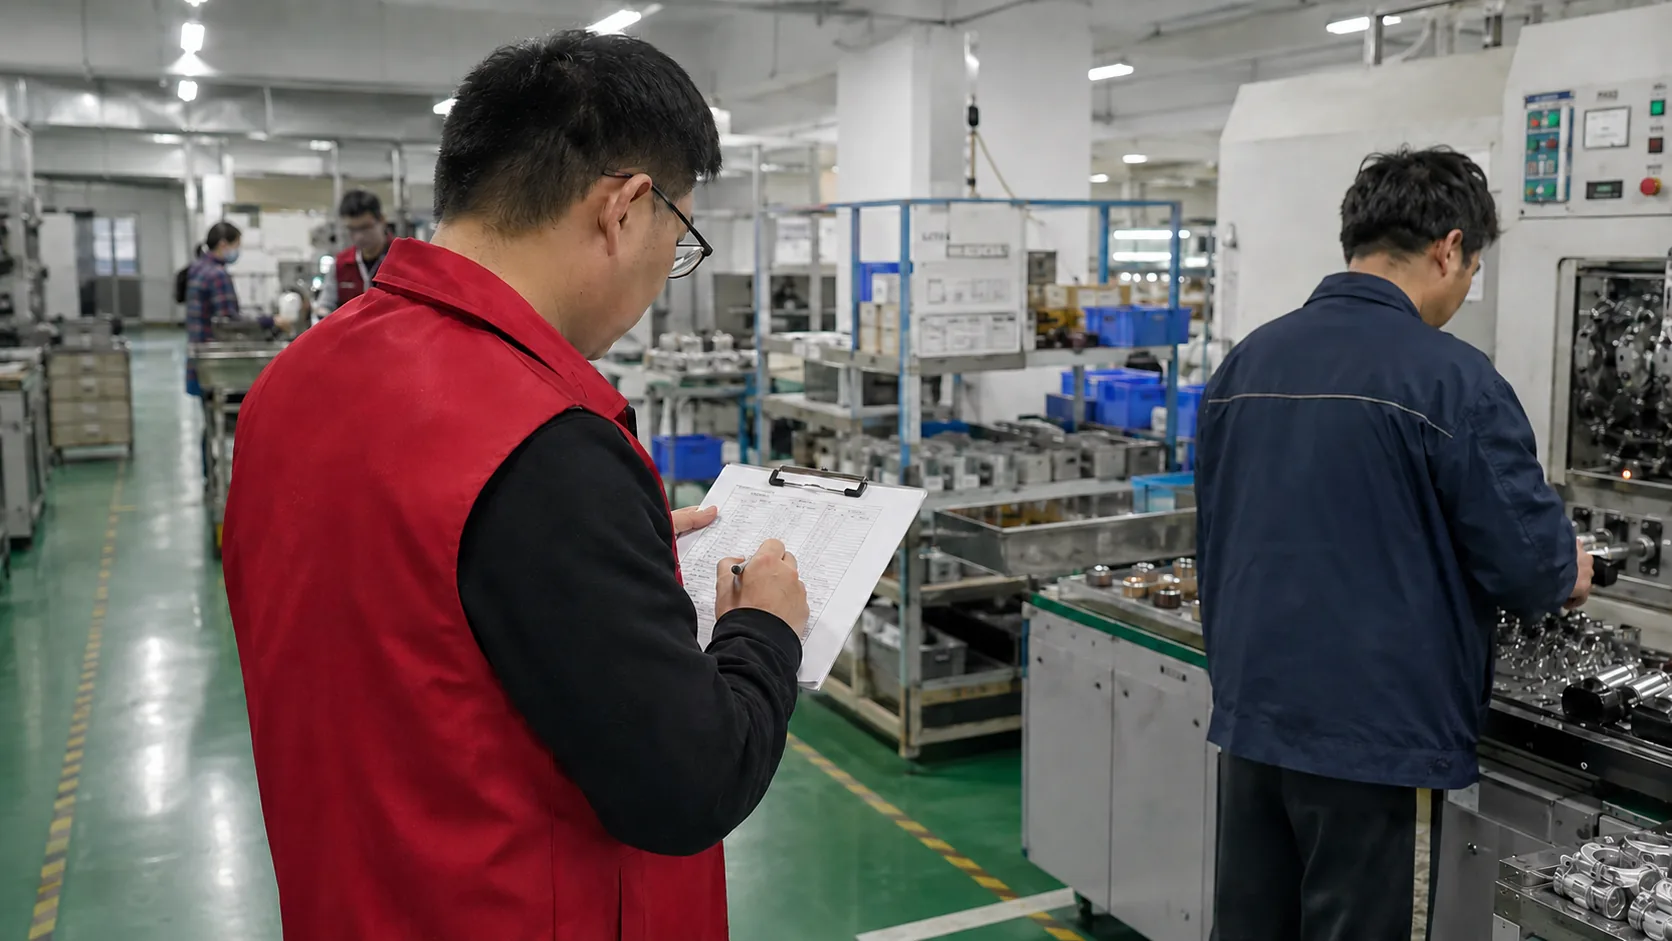
Any workshop with a CNC machine can quote your drawing. A factory evaluation checks the machines, the measuring equipment, the quality system and the production records behind that quote — before you wire anything.
When your customer or your market regulator asks who inspected the goods, this is the answer you give them.
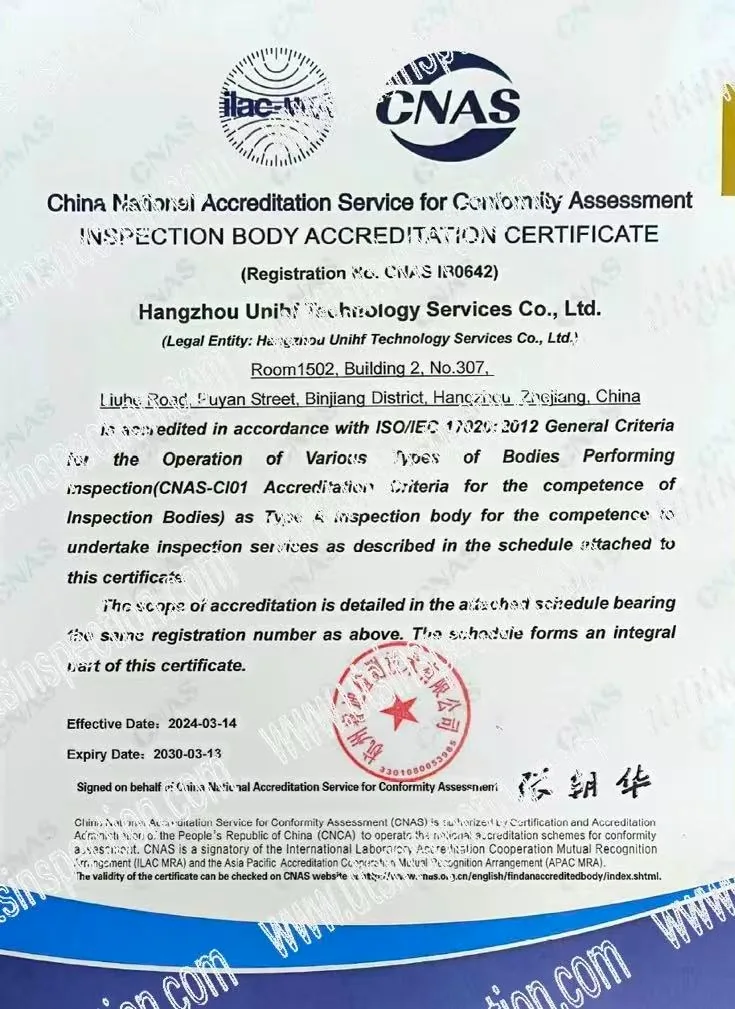
UTS is a CNAS-accredited Type A inspection body, registration CNAS IB0642, certificate valid March 2024 to March 2030. CNAS sits inside the ILAC mutual recognition arrangement, so reports carry weight across markets.
Accredited by AQSIQ, China's national authority for quality supervision, inspection and quarantine.
The inspection workflow itself runs under a certified quality management system.
Every inspector is a full-time UTS engineer, trained on product categories and reassessed on the job — the same names your account manager knows.
One team covers the whole order cycle — from the first article off the machine to the sealed container.
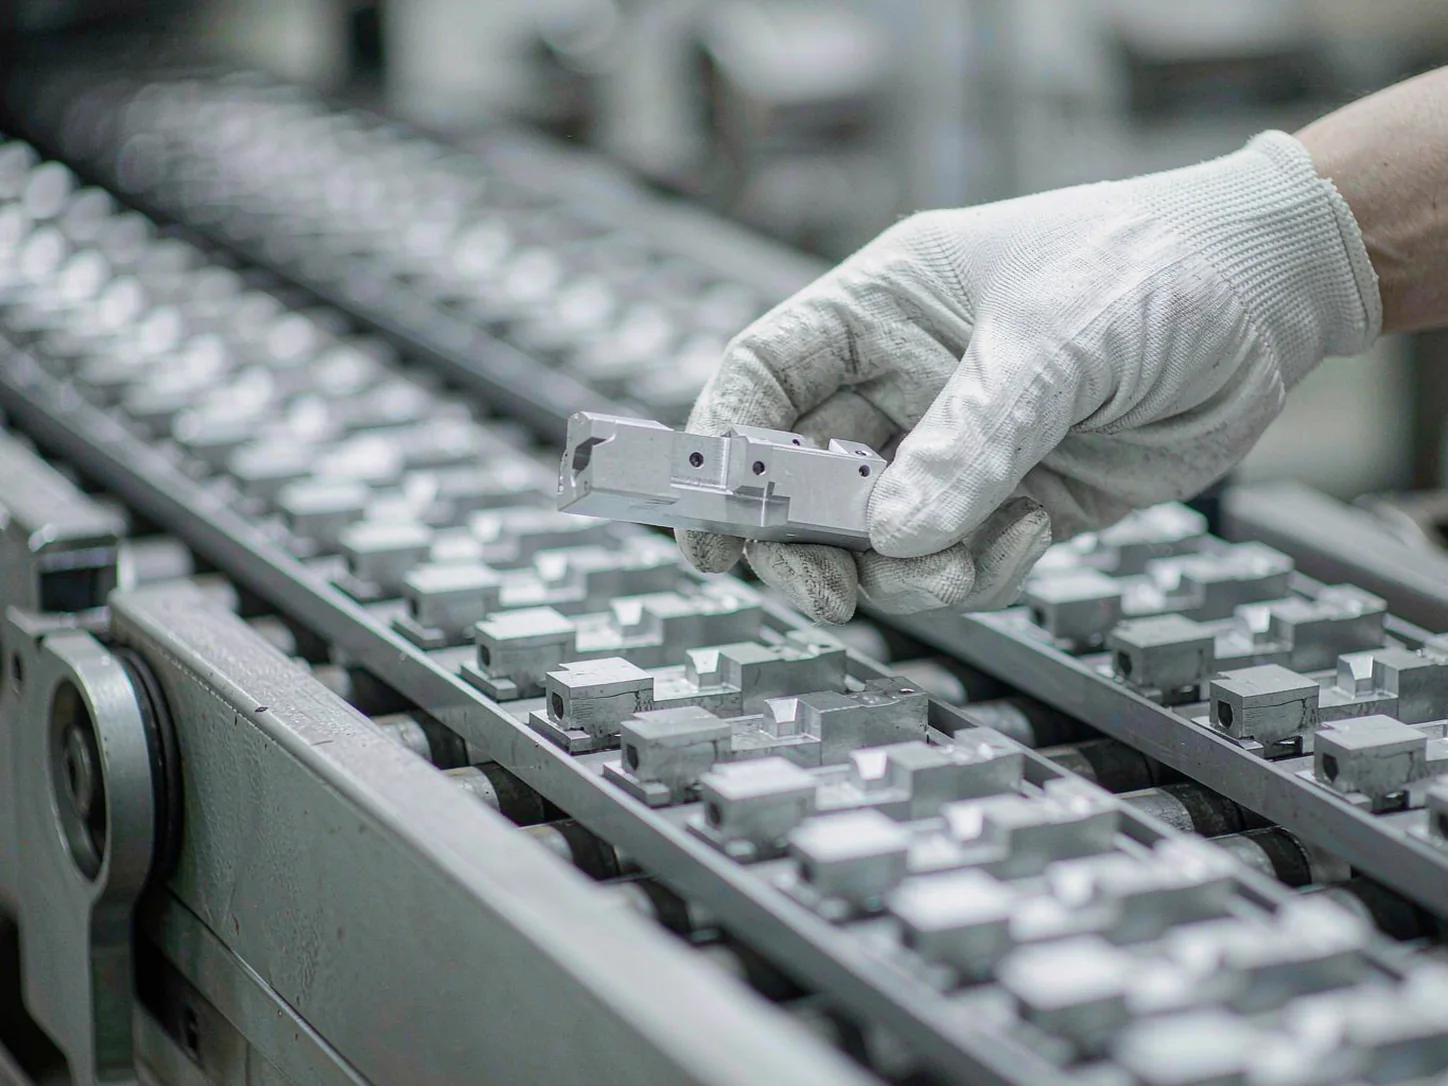
Catch defects at 30–50% of production, while correction is still cheap.
Learn more
The standard pre-shipment check when production and packing are complete.
Learn more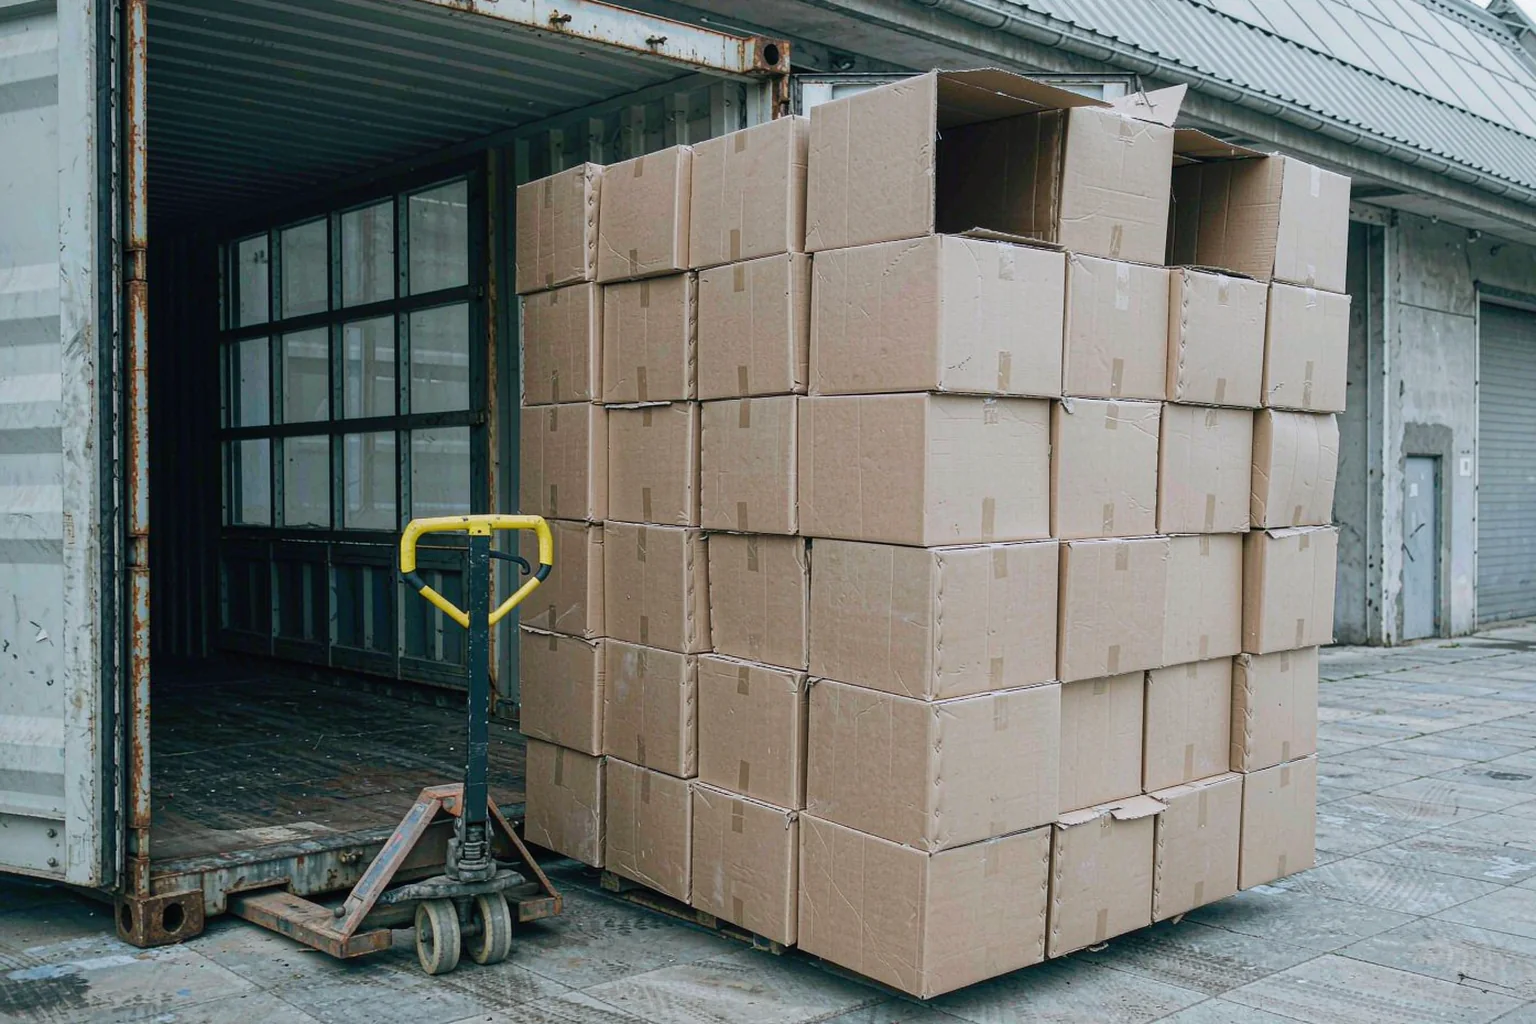
Right cartons, right quantities — loaded and sealed in front of our inspector.
Learn more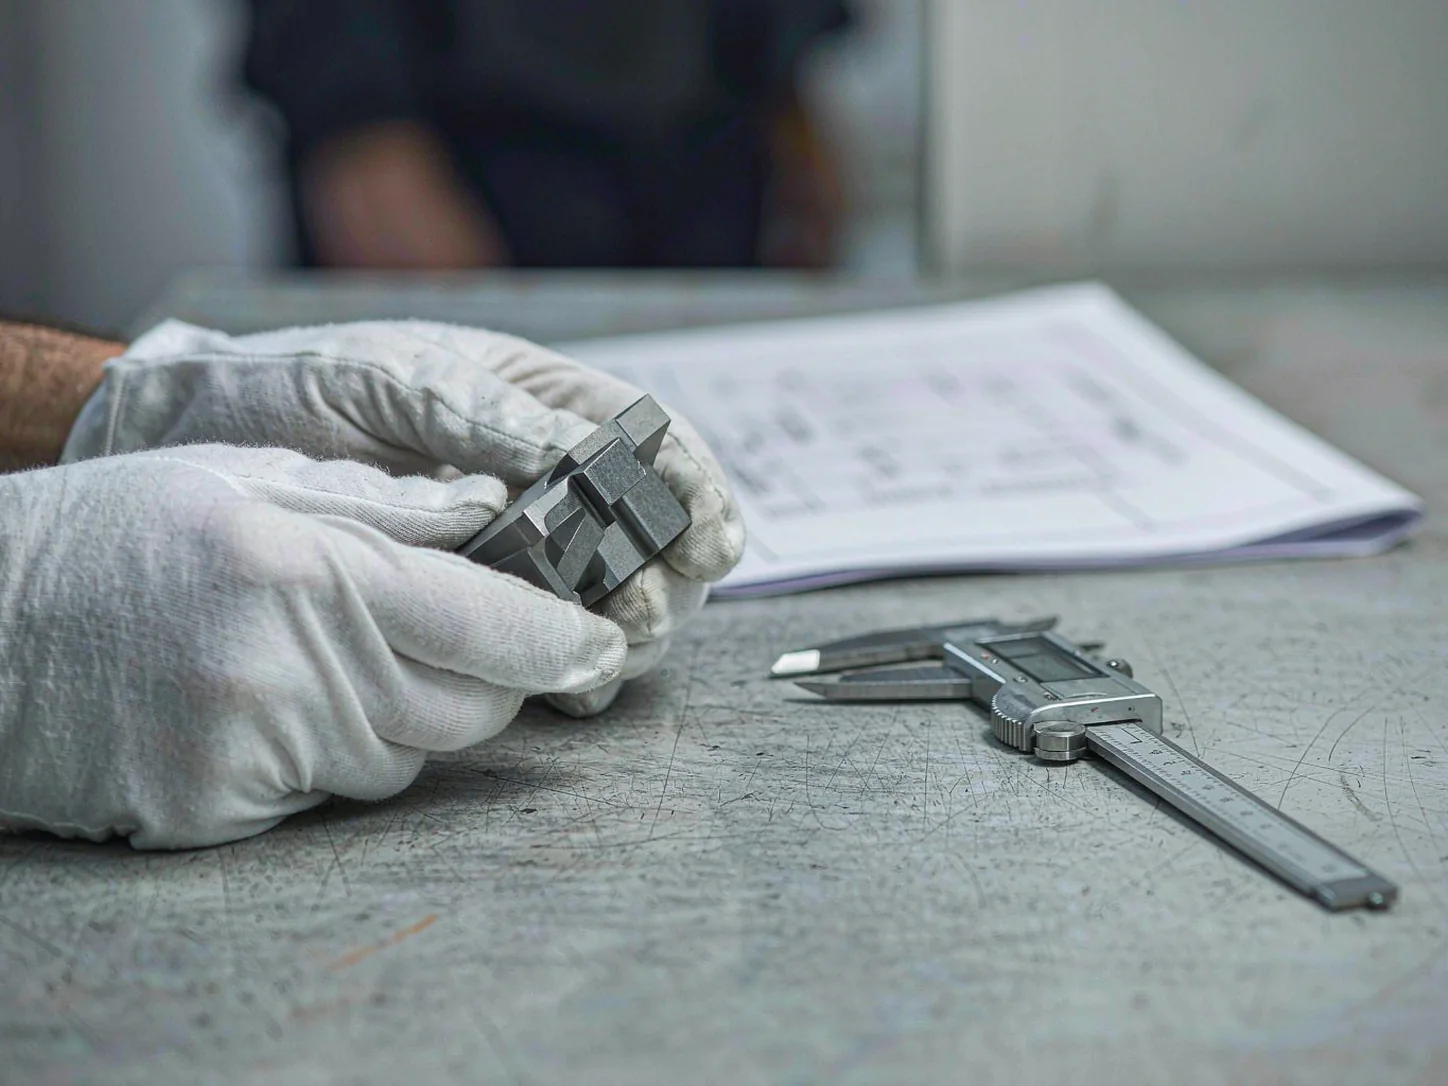
Verify the golden sample against your drawing before mass production starts.
Learn more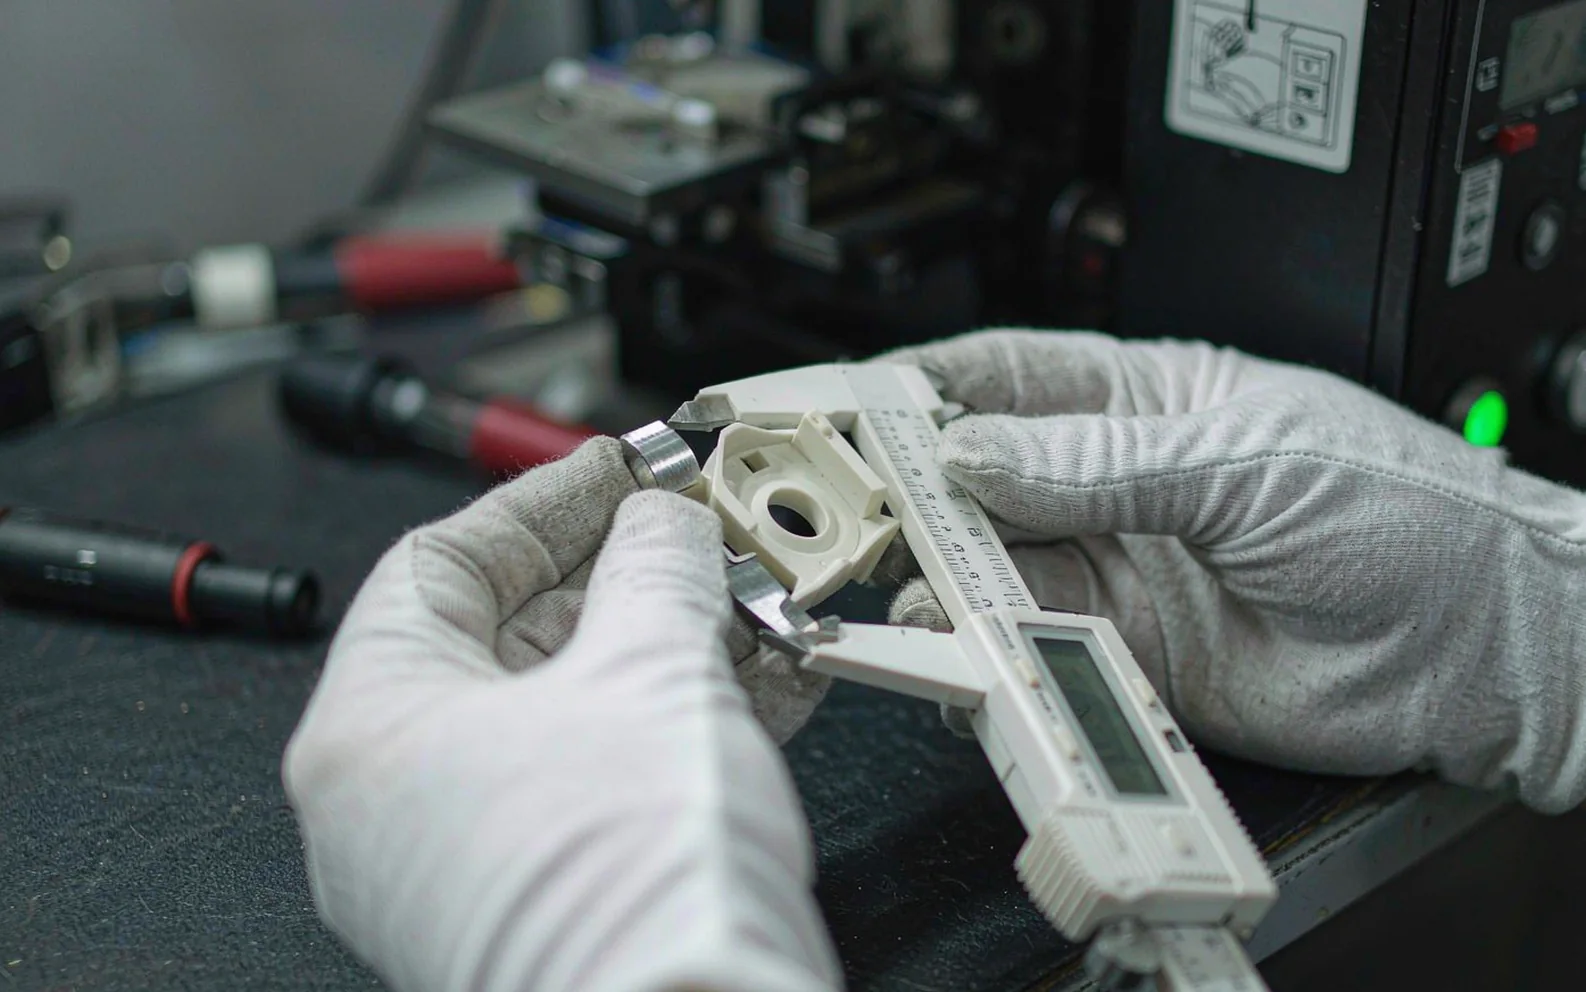
First articles verified against your drawing before the run starts.
Learn more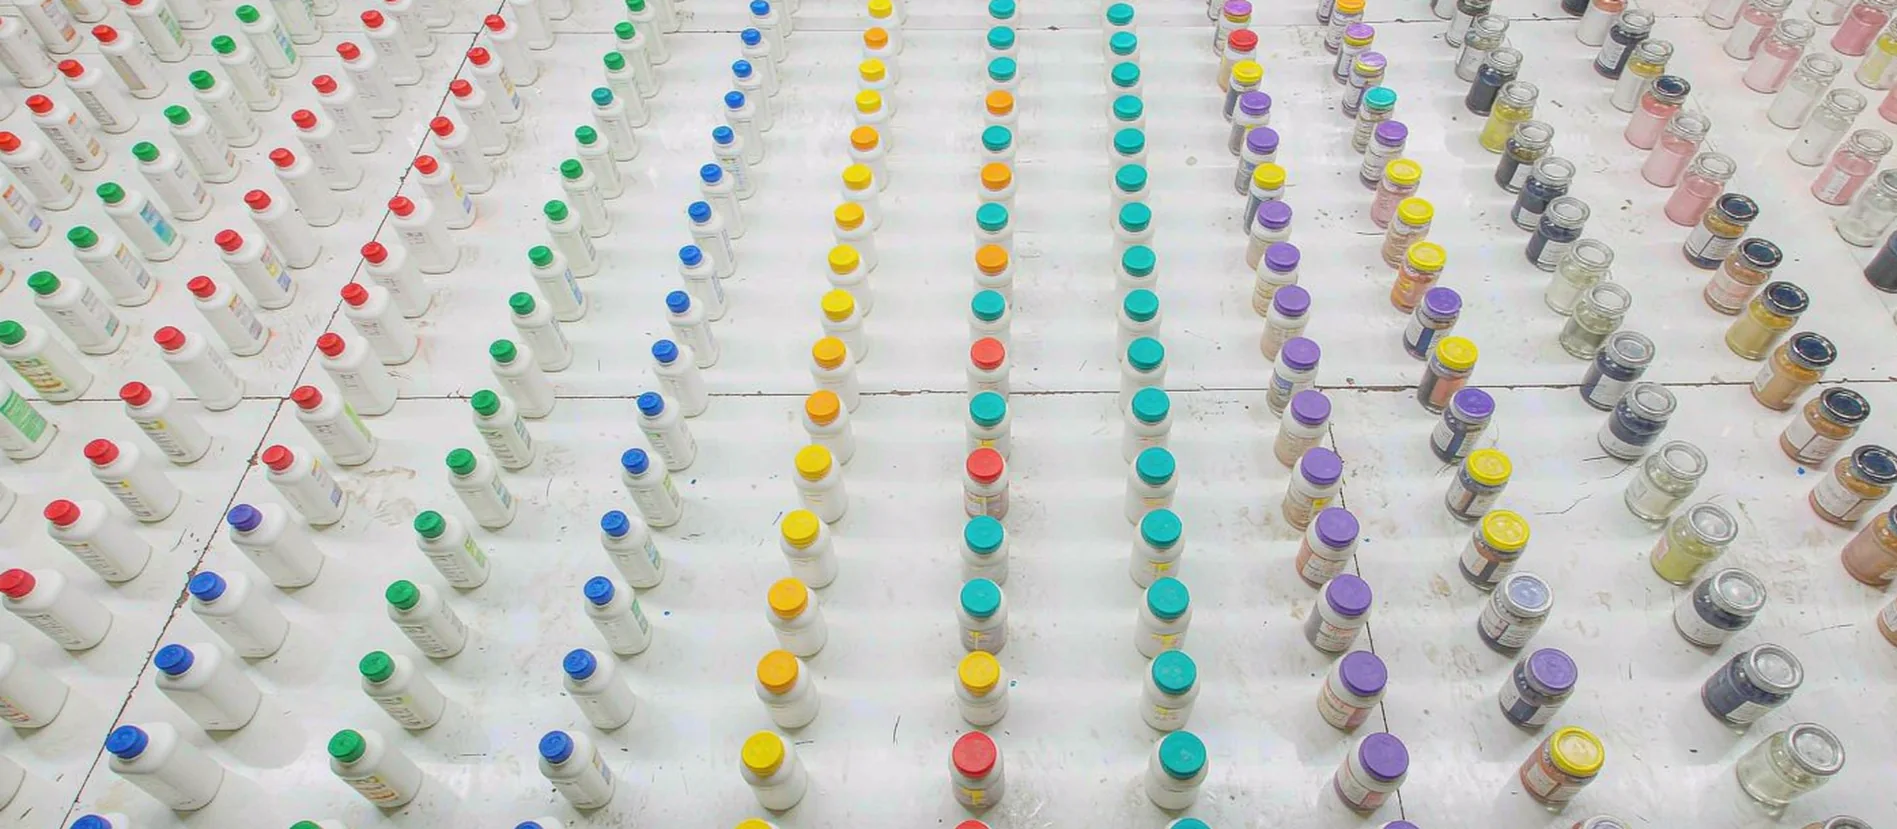
Every piece checked, not a sample — for high-value or safety-critical lots.
Learn moreGauge blocks, thread torque, AQL math: the working detail behind a real inspection.
BOM audits and process validation that stop batch-level defects at piece number one.
What to check when a supplier says the machines do the inspecting.
What a factory visit, a QC report and a release decision look like in practice.
Which control point fits your order — and why many buyers book both.
We quote per man-day, based on your drawing, lot size and checklist. Travel is included and weekend inspections carry no surcharge. Send your drawing and quantity, and the exact figure comes back before you commit.
Within 48 hours of booking, anywhere in our coverage of 13 Chinese provinces and 13 Asian countries. Your PDF report follows within 24 hours of the inspection.
The engineering drawing with tolerances, your order quantity, packaging requirements and any approved or limit samples. The more specific the drawing, the more precise the inspection.
We sample to ANSI/ASQC Z1.4 (ISO 2859-1) with Critical 0, Major 2.5 and Minor 4.0 as the default acceptance levels. If your customer specifies different levels, we inspect to those instead.
Yes. A portable XRF analyzer screens the alloy grade in about 3 minutes per part, and a hardness test takes about 5 minutes. Field screening catches over 98% of material mismatches, and borderline results go to laboratory compositional analysis.
You receive a fail report with photo evidence and the actual measurements. The factory reworks or sorts the lot, and a re-inspection confirms the repair introduced no new defects — before you release the balance payment.
Yes — coating thickness at multiple points per part, coating hardness with a 3H pencil test, surface roughness against your Ra callout, and the supplier's salt-spray evidence for outdoor and stainless parts.
Yes. Initial and during production inspections catch problems at the first-article stage — BOM errors, wrong fixtures, out-of-tolerance setups — while correction is still cheap.
Email the drawing and quantity — we reply with an exact price and the earliest inspection date for your factory's location.