Tel
+852-61343425
Shafts, housings, brackets, fittings — we measure your parts at the factory, against your drawing, before they ship. A hole that is 0.015 mm out of round is still your problem once the container lands.
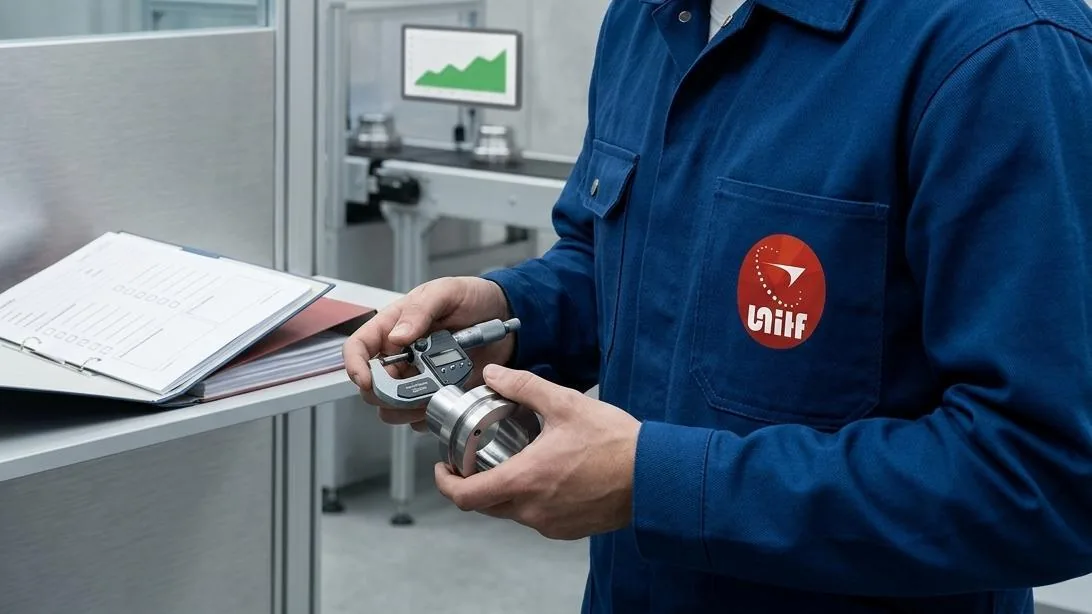
Everything is measured against your drawing, your PO and your approved sample — not the factory's word.
Critical dimensions measured with calipers, micrometers and pin gauges. Every dimension you list on the drawing gets a measured value in the report.
Go/no-go gauges on threaded holes and shafts. An M4 thread either takes the go end smoothly or it fails — there is no middle answer.
A handheld XRF analyzer reads the alloy on the spot. Real 304 stainless shows 18–20% chromium and at least 8% nickel — anything less is not 304.
Plating, anodizing and coating checked for uniform coverage, scratches and peeling. Where rust is the risk, salt-spray results get reviewed against your spec.
Burrs, sharp edges, dents, tool marks and chatter. The things a customer's fingers find before their eyes do.
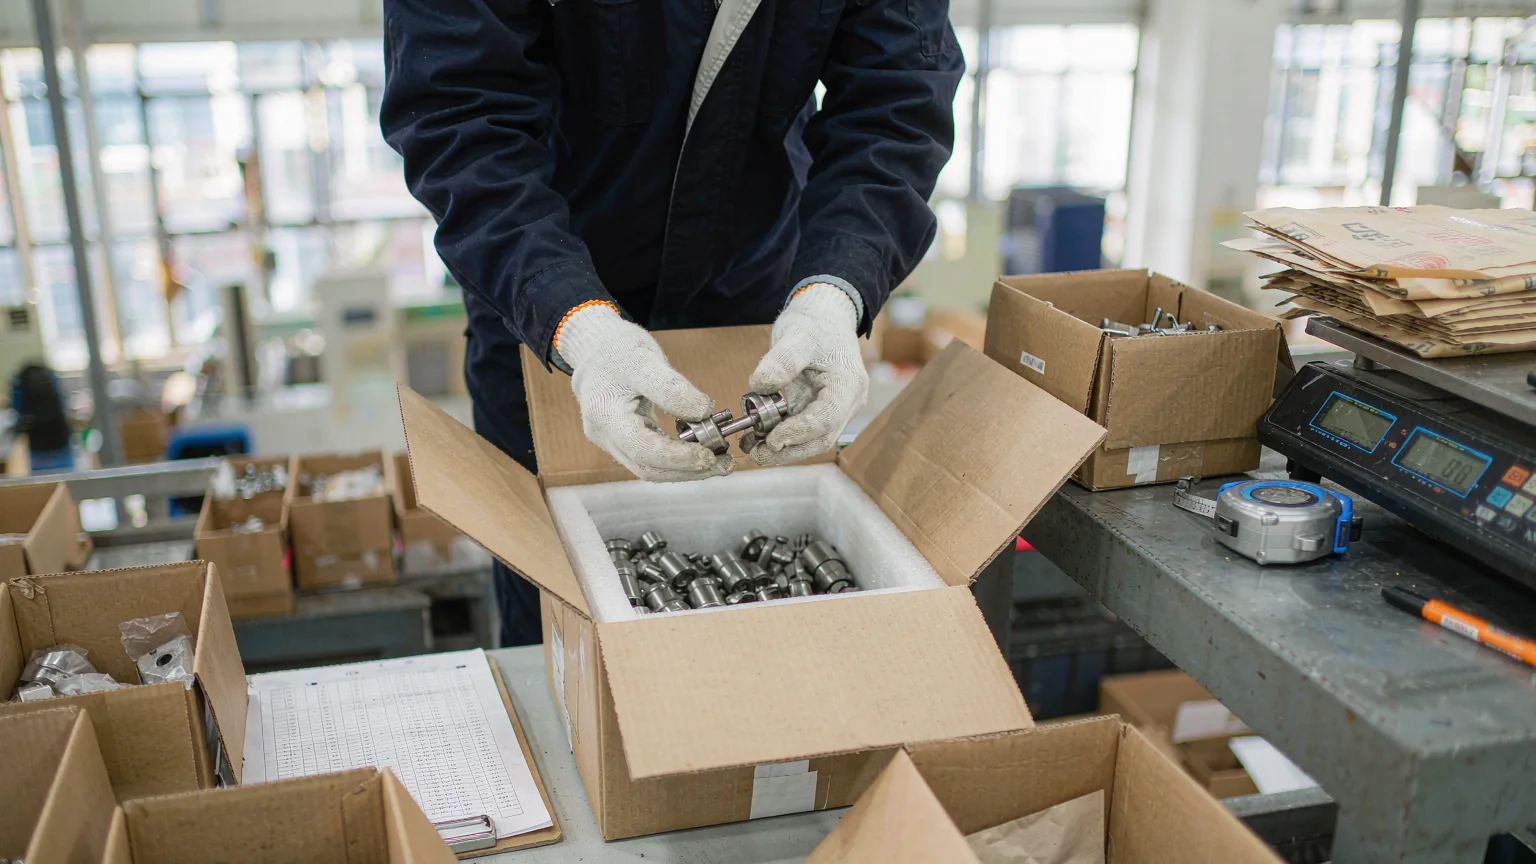
Piece counts against the PO, rust-prevention packing, carton condition and shipping marks.
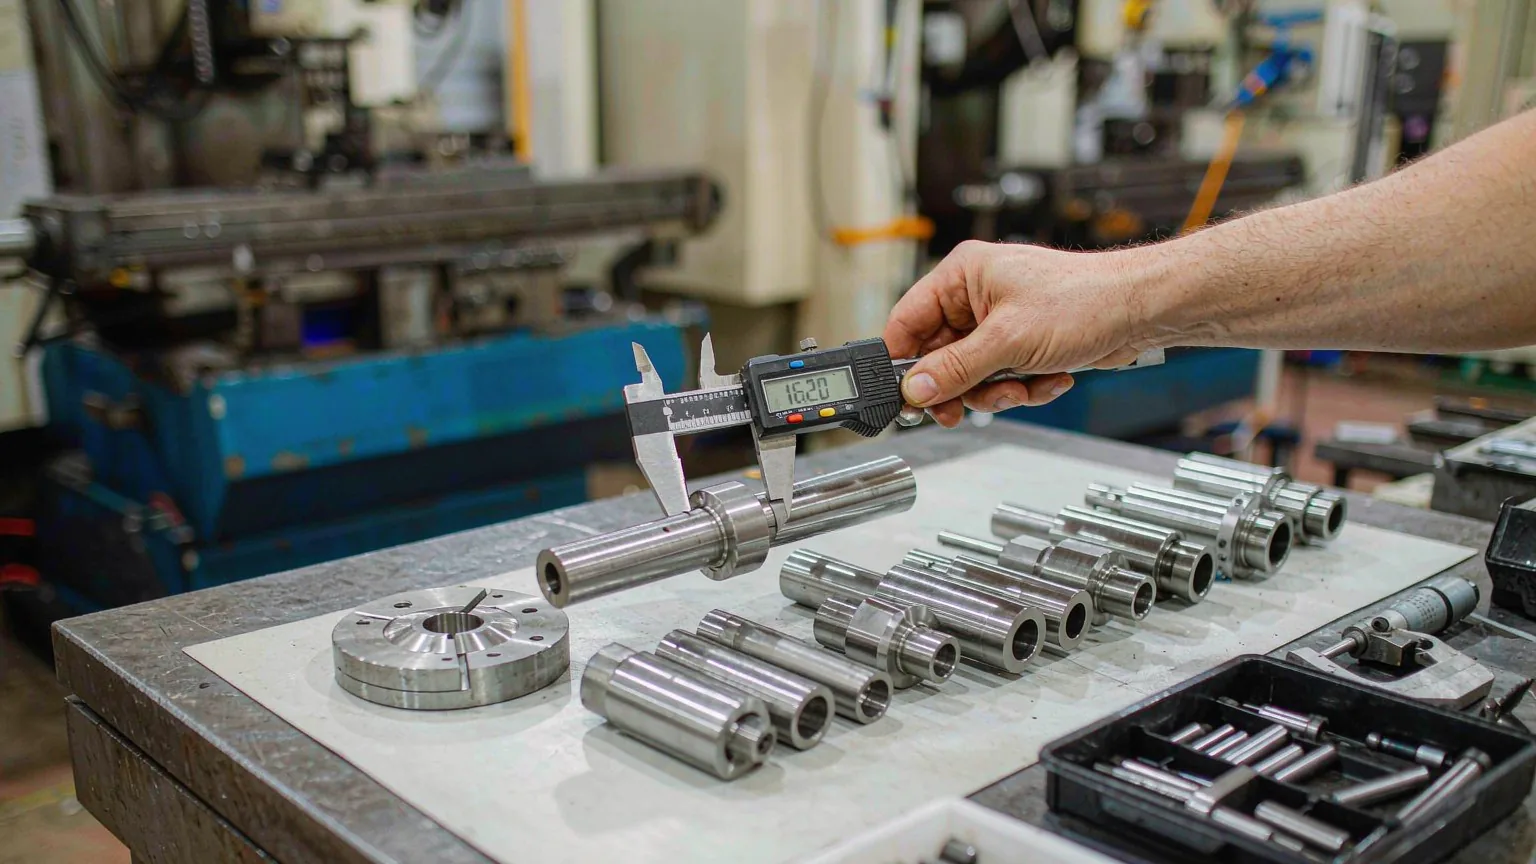
If it comes off a lathe, a mill or a die-casting machine, we can inspect it.
Real findings from real inspections. Cheap to fix at the factory, expensive to fix after arrival.
Cheap steel sold as good steelAn XRF reading of 1.2% nickel and 9.5% manganese means 201 stainless dressed up as 304. It rusts — and your brand takes the blame.
Threads that seize on assemblyThe go end must thread fully with 0.5 N·m of torque. The no-go end must stop within two turns. Both ends get checked on every sampled hole.
Rust after the salt sprayPlated hardware sits 48 hours in 5% brine at 35°C. Red rust over 0.5 mm or peeling over 5% fails the batch. One supplier lost 200,000 screws this way.
Holes out of roundA mounting hole with 0.015 mm cylindricity deviation pushed process capability below Cpk 1.33. All 5,000 parts were red-tagged and quarantined.
Dimensions measured on a hot floorA 100 mm aluminum shaft grows 0.0023 mm for every degree of temperature change. Precision parts need controlled measuring conditions.
Burrs and sharp edgesSmall enough to pass a glance, big enough to cut a hand or score the mating surface the part slides against.
Plating that peelsCoating checked for uniform coverage and adhesion — not just shine under the factory lights.
Short countsPieces counted against your PO — not against the packing list the factory wrote.

Both ends of the gauge decide the result — never a look at the threads.
Elemental composition to 0.01%, read in front of the goods.
5% brine at 35°C. Red rust over 0.5 mm or peeling over 5% fails.
Fits checked against the tolerance class printed on your drawing.
Precision readings need stable temperature. A hot factory floor moves metal.
Every critical dimension on your drawing gets a measured value in the report.
Test values come from our working instructions. If your approved spec says something different, your document wins.

Some answers need a laboratory. We coordinate the testing — the lab issues the report.
The lab report comes from the laboratory. Our job is to get the right sample there with the right instructions.
We sample by the standard US and EU buyers know. Bigger lots get bigger samples, and the report states exactly how many units each check covered. See the ANSI sampling tables and our defect classification guide.
Your criteria can replace the defaults on any order. Send your own checklist, your defect history and your AQL — we inspect to your documents.

Wrong material in a load-bearing part, sharp edges that cut — one critical finding fails the lot.
Out-of-tolerance dimensions, seized threads, failing plating — problems that stop the part working or selling.
Small cosmetic marks on non-functional surfaces that don't affect fit or use.

Cameras and CMMs on the supplier's floor answer to the supplier. Owning the equipment is not proof it is set up, calibrated — or even switched on for your batch.
When automated inspection records sit inside the agreed scope, we look at calibration status, reference samples and the OK/NG criteria — against your drawing.
We don't certify AI models or validate proprietary algorithms. We check parts against your specification.
An independent answer from full-time UTS engineers, with photos and measured values you can forward to your customer.
The inspection checks the parts. A supplier assessment checks the shop that makes them.
These checks live inside a factory evaluation — book one before you wire the deposit. Read more: what a supplier assessment covers.
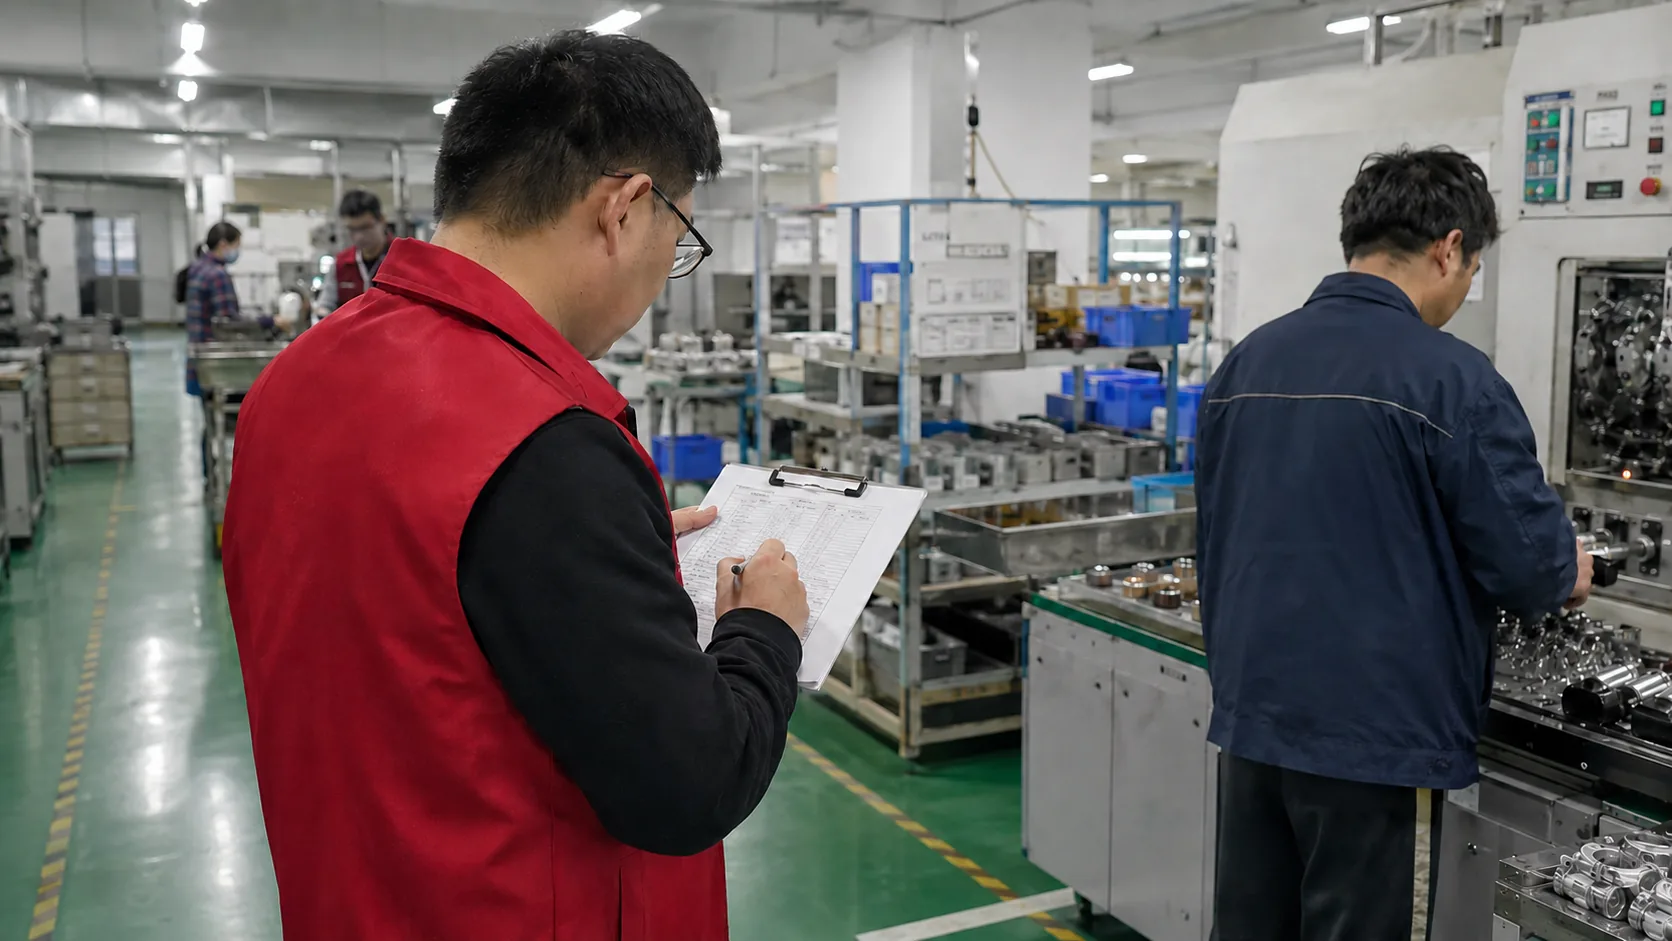
PO, drawings with tolerances, approved spec, sample photos, packing artwork and barcode list.
Our office reads every document, prices the job per inspector-day, and asks you first when anything conflicts.
A full-time UTS engineer runs the checklist at the factory and photographs everything.
You get the PDF report with photos within 24 hours and decide: ship, rework or reject.


Our office reads your PO, drawings, tolerance requirements and packing spec — then confirms the checklist with you before anyone enters the factory.
Machined parts travel with two enemies: impact and moisture. We check the packing the way a sea voyage will treat it.
Why it matters: a carton that stays closed is not a pass if the parts inside are rusted.
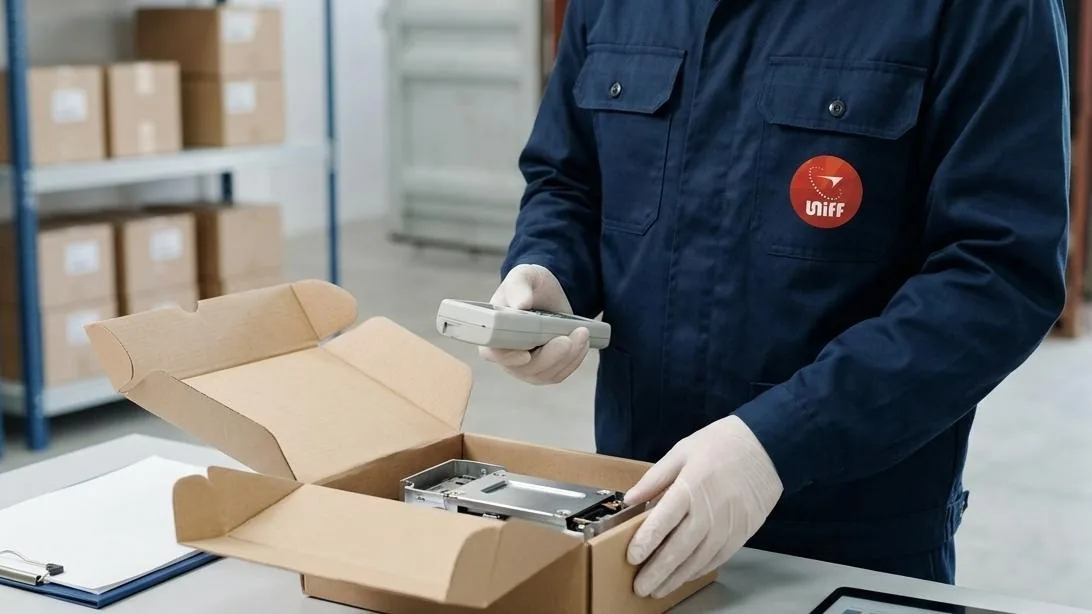
Lot size, sampled quantity, the AQL applied, every measured dimension, thread and material results, defect photos — plus anything that couldn't be checked, and why.
Clear pass / fail / hold result — release, rework or reject with evidence in hand.
Re-inspection after rework confirms the fixes before you ship.
An inspection does not replace certification or lab testing. We don't issue certificates, and the release decision always stays with you.

No hidden lines on the invoice. Here is the whole pricing logic.
Exact numbers come with your order details. Every quote is confirmed in writing before anyone travels.

Full-time UTS engineers across China's manufacturing provinces and 13 Asian countries — the same people every time, not freelancers hired per job.
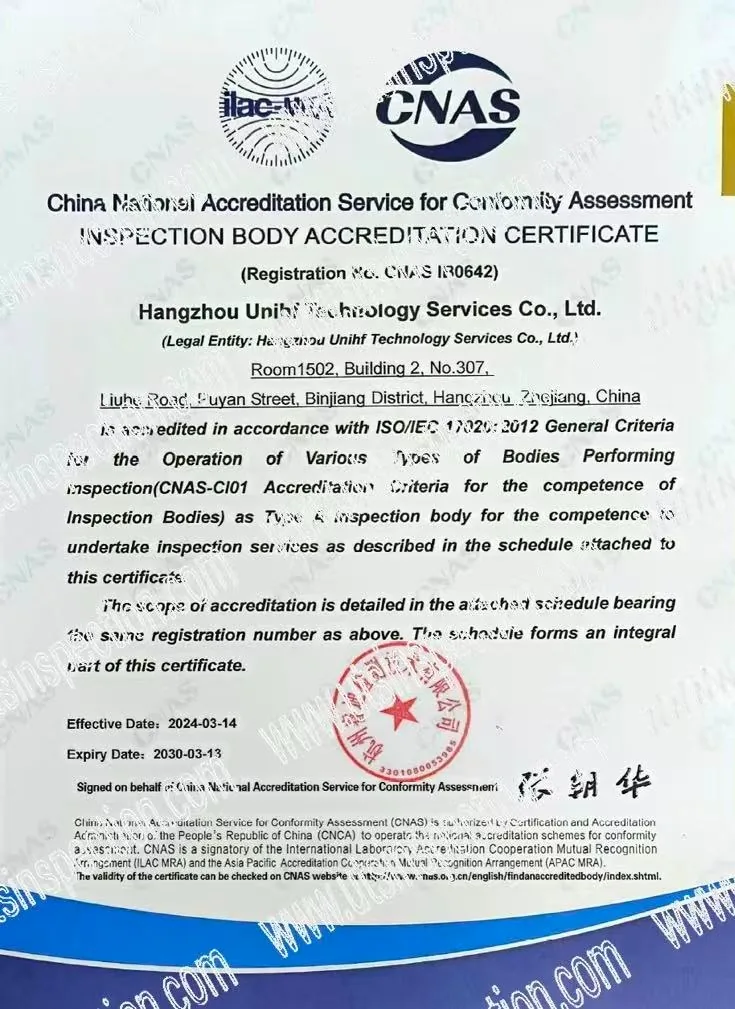
UTS is accredited by CNAS against ISO/IEC 17020 — the international standard for inspection bodies — and runs an ISO 9001:2015 quality management system. We have been inspecting products for importers since 2006, with full-time, university-educated engineers on staff.



Importers, retailers and brands across the US and Europe use UTS for pre-shipment quality control.






No. A third-party inspection verifies that sampled parts match the buyer-approved specification, drawings and order requirements. It does not replace product design validation, certification, laboratory testing, or destination-market regulatory assessment, and UTS does not issue certificates or approve the use of certification marks.
Yes. Send the drawing with your purchase order. Every critical dimension you list gets a measured value in the report, taken with calipers, micrometers, pin gauges or thread gauges as the feature requires. Where your tolerance standard differs from our defaults, your document wins.
Yes. ANSI/ASQ Z1.4 with General Inspection Level II is the default baseline, with Critical: none permitted, Major: AQL 2.5 and Minor: AQL 4.0. Buyer-approved checklists, defect histories and different AQL criteria can replace the defaults for the order.
Tests are matched to the part, material and intended use. Typical items include thread go/no-go checks, XRF alloy verification, coating and plating checks, review of salt-spray results where corrosion is a risk, fit checks with mating components and a shipping-carton drop test where applicable.
For major manufacturing areas in China and across Asia, an inspector is on-site within 48 hours of booking. The photo-documented PDF report follows within 24 hours of the inspection.
Defective samples are labeled, photographed and classified as critical, major or minor in the report. The buyer decides on rework, acceptance of deviations or rejection, and a re-inspection can be booked after the factory reworks the goods.
The purchase order, drawings with tolerances, approved specification, approved sample references, packaging artwork, barcode list and any buyer-defined test requirements. Where documents conflict, the office team obtains client clarification before the inspection.
Inspections are priced per inspector-day and depend on the factory location and the workload of the order. There are no travel fees and no weekend surcharges. Send your purchase order, drawings and factory address for an exact quote.
Same team, same booking process, same 24-hour report.

100% made, 80%+ packed: random sampling of the finished parts to ANSI/ASQ Z1.4 — the pass or fail answer before you pay the balance.
About final random inspection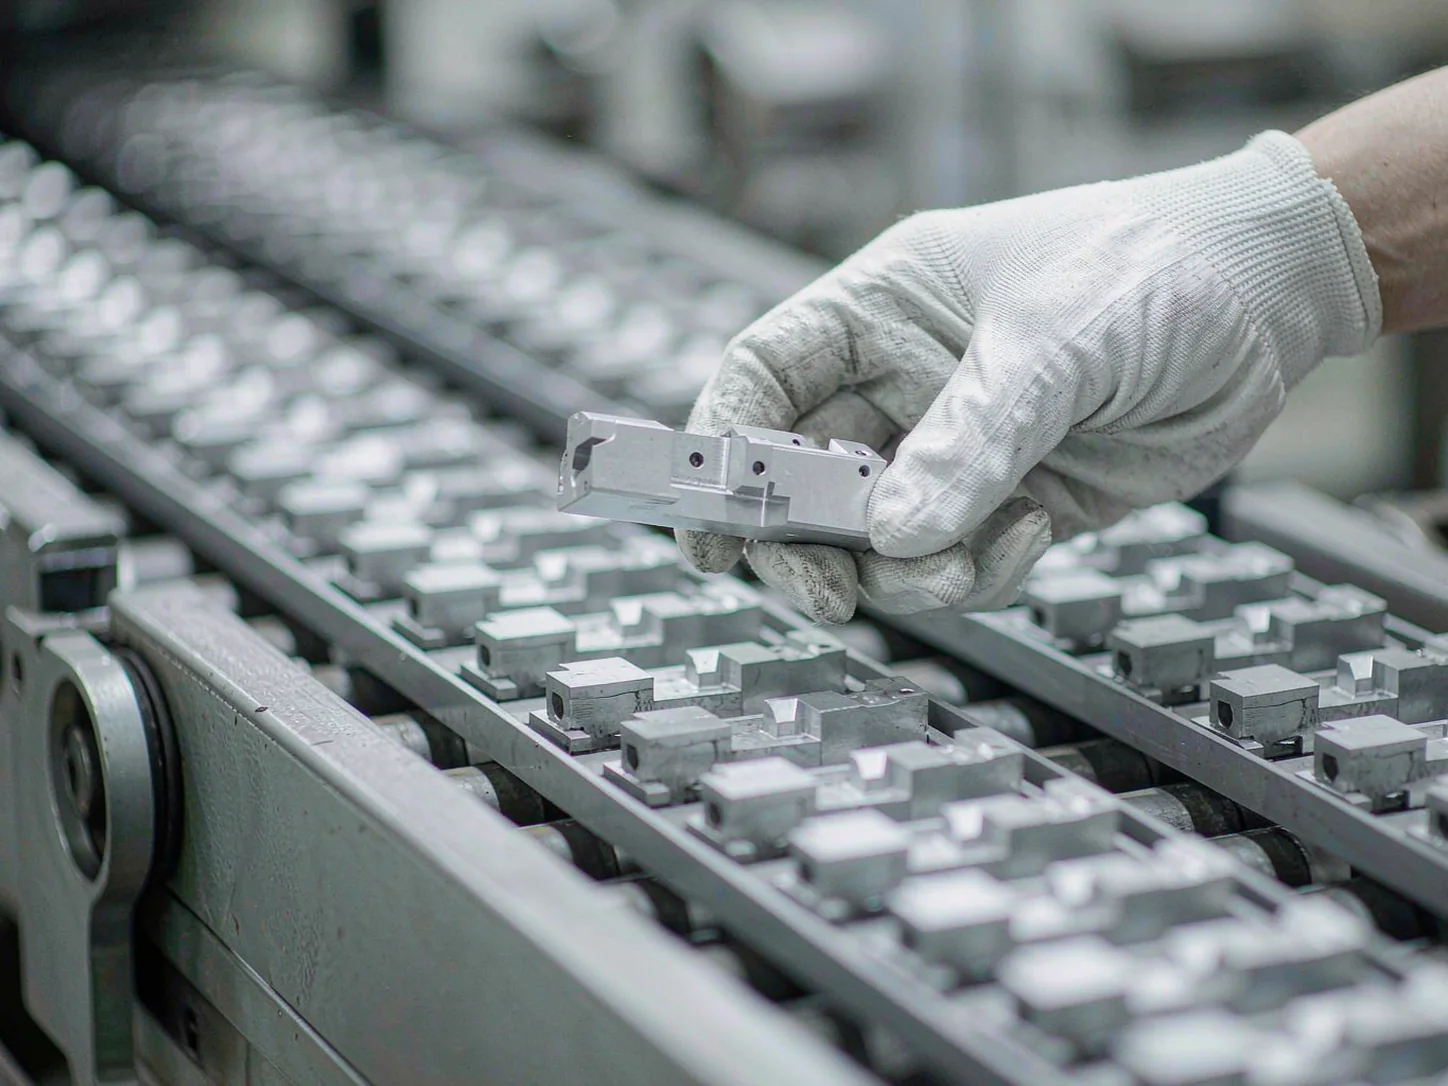
Output compared with the approved sample while the line is still running — drift caught before the whole batch is finished.
About during production inspection
Carton count, container condition, loading process and seal number — recorded on loading day, before the doors close.
About loading supervision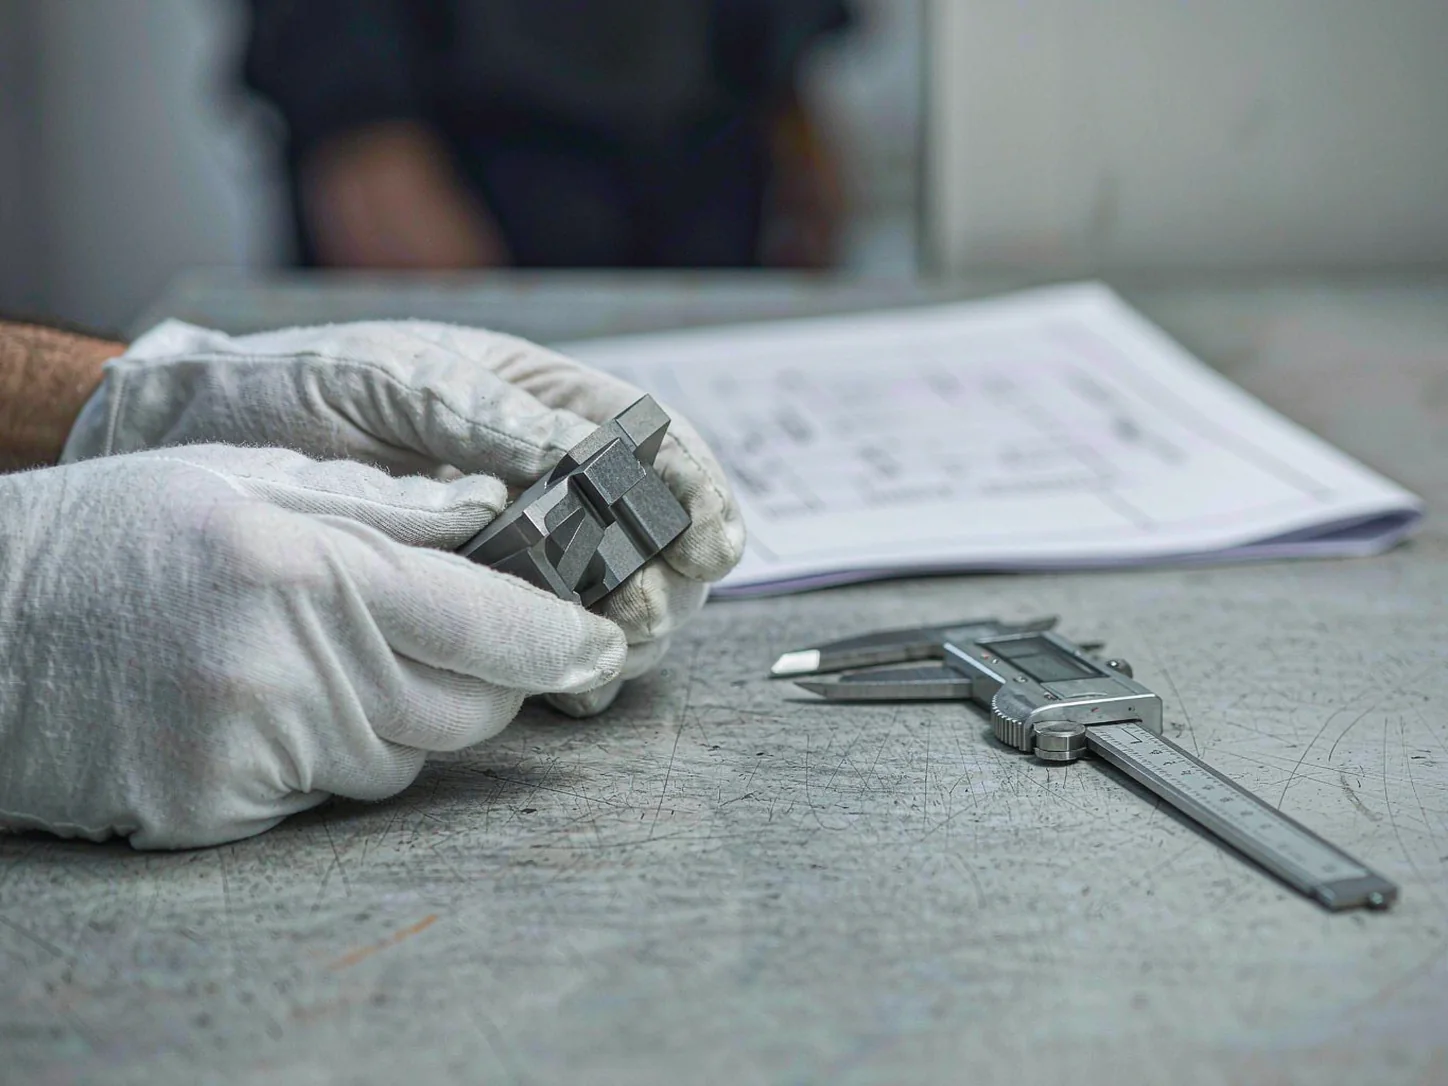
The pre-production sample measured against your drawings, spec and packing files — before the bulk run starts.
About sample evaluation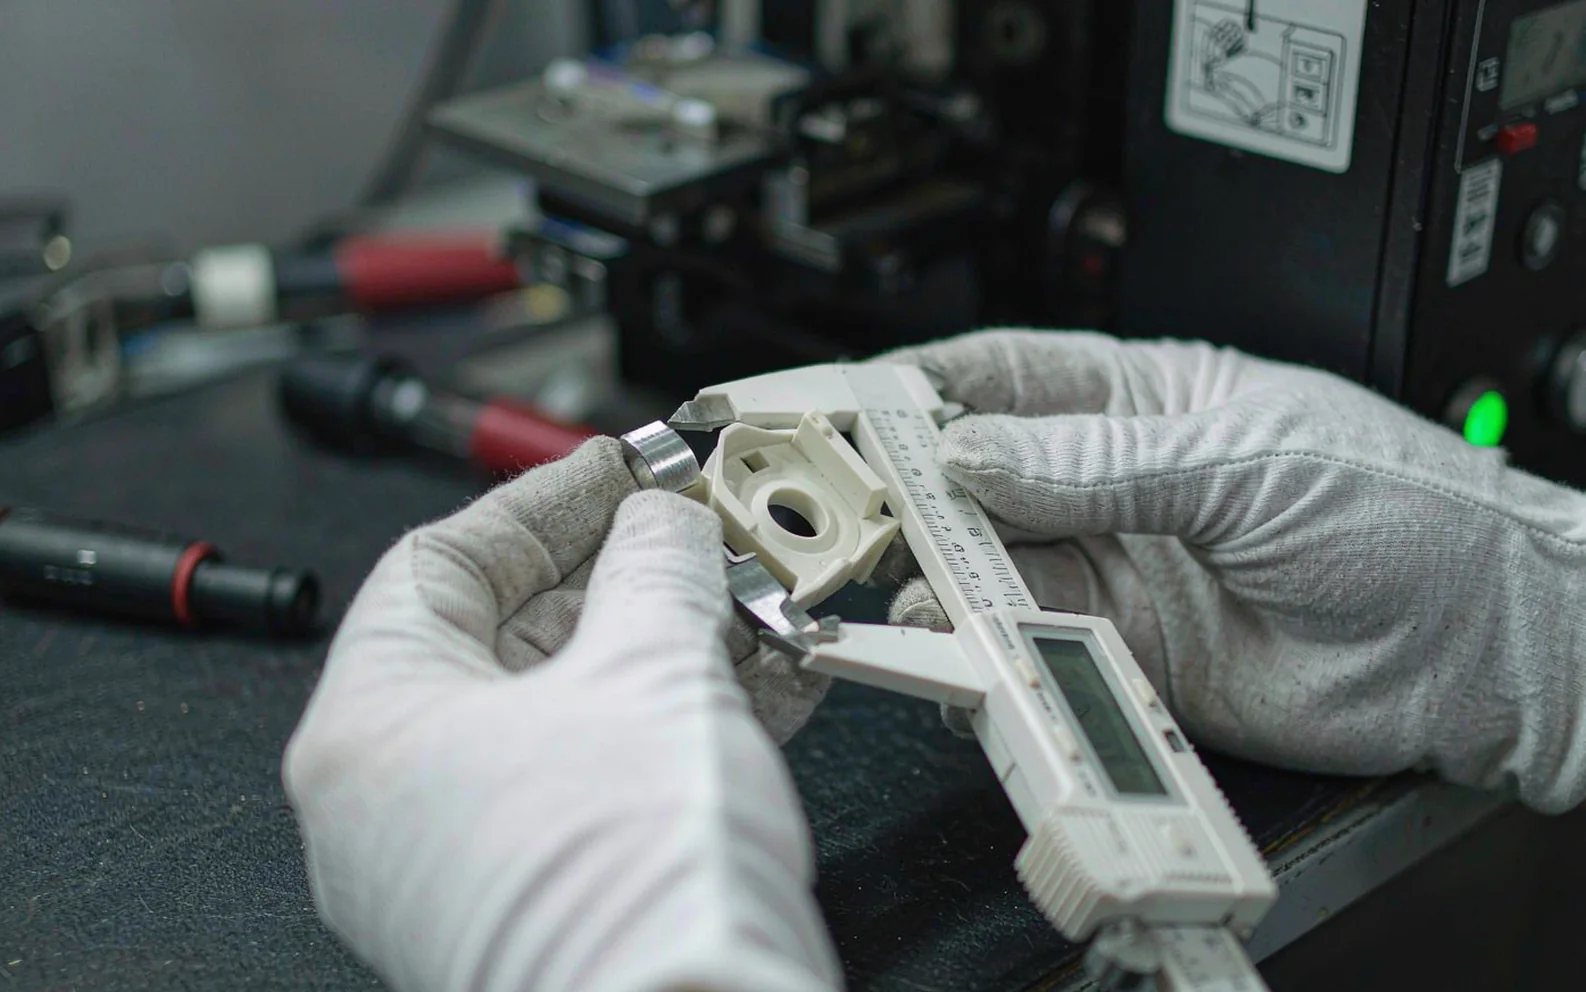
First-off parts measured against the drawing while tooling, fixtures and machine settings can still be adjusted.
About initial production inspection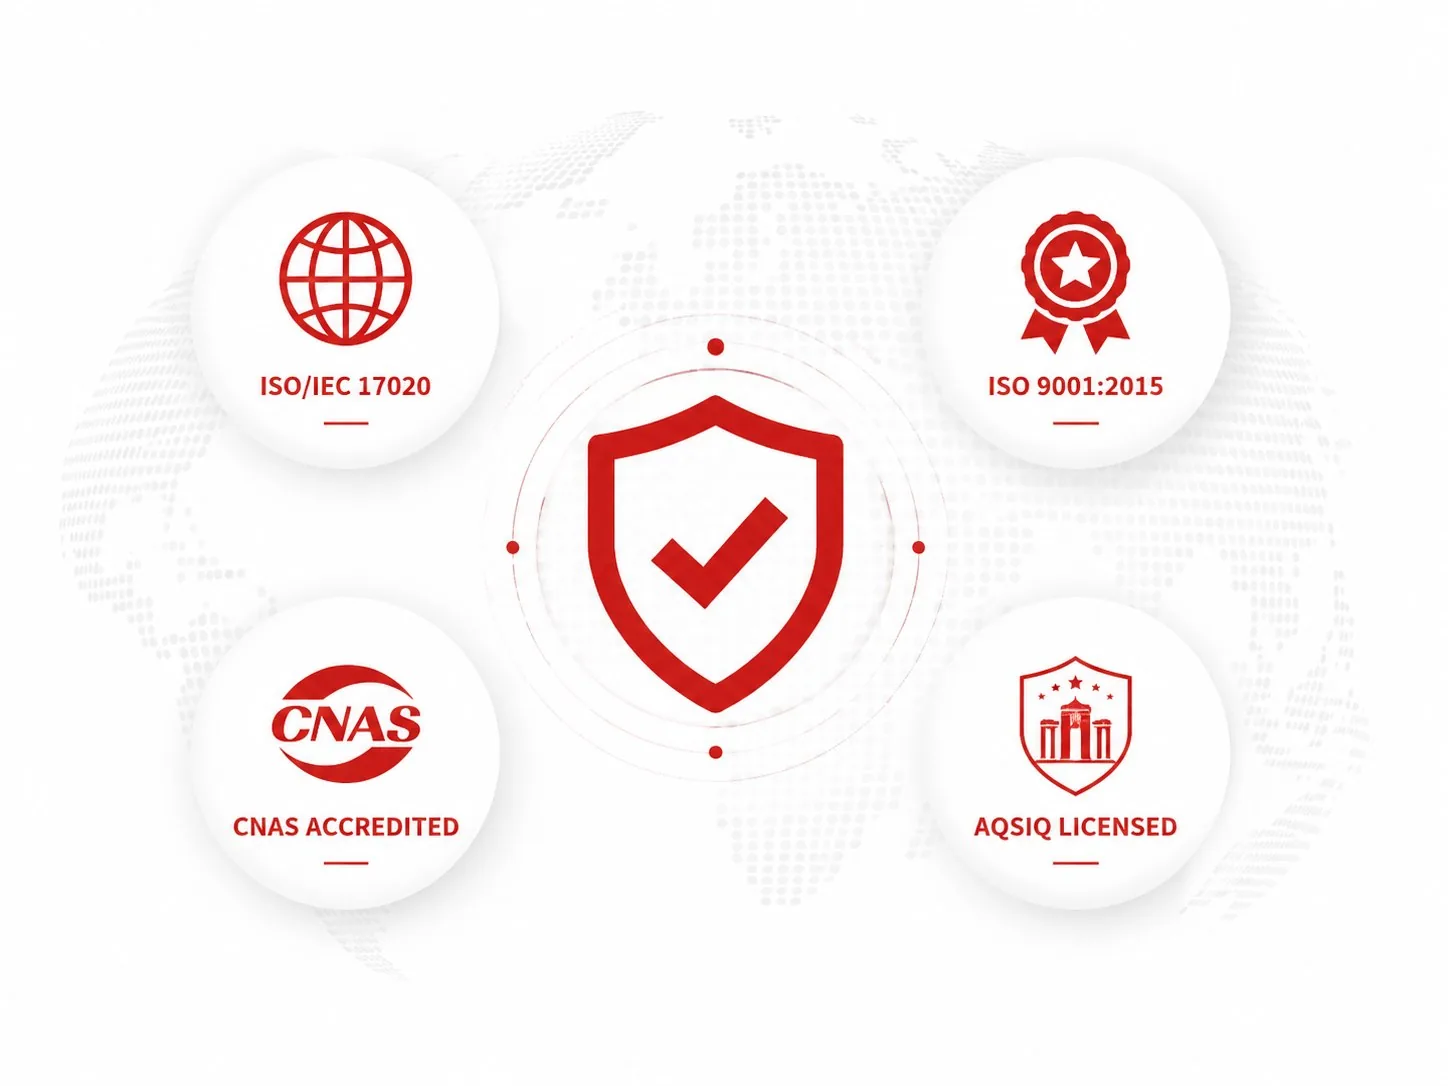
Company details, production areas, equipment and real operating conditions checked on site — before you wire a deposit.
About factory evaluationSend your PO and drawings — we confirm the checklist with you, then send a full-time UTS engineer to the factory.