Tel
+852-61343425
A UTS inspector goes to your foundry and checks the castings before they ship — dimensions on gauges and CMM, surface defects, coating, packing. You get a report full of photos within 24 hours.
Since 2006 · CNAS-accredited to ISO/IEC 17020 · All China provinces covered
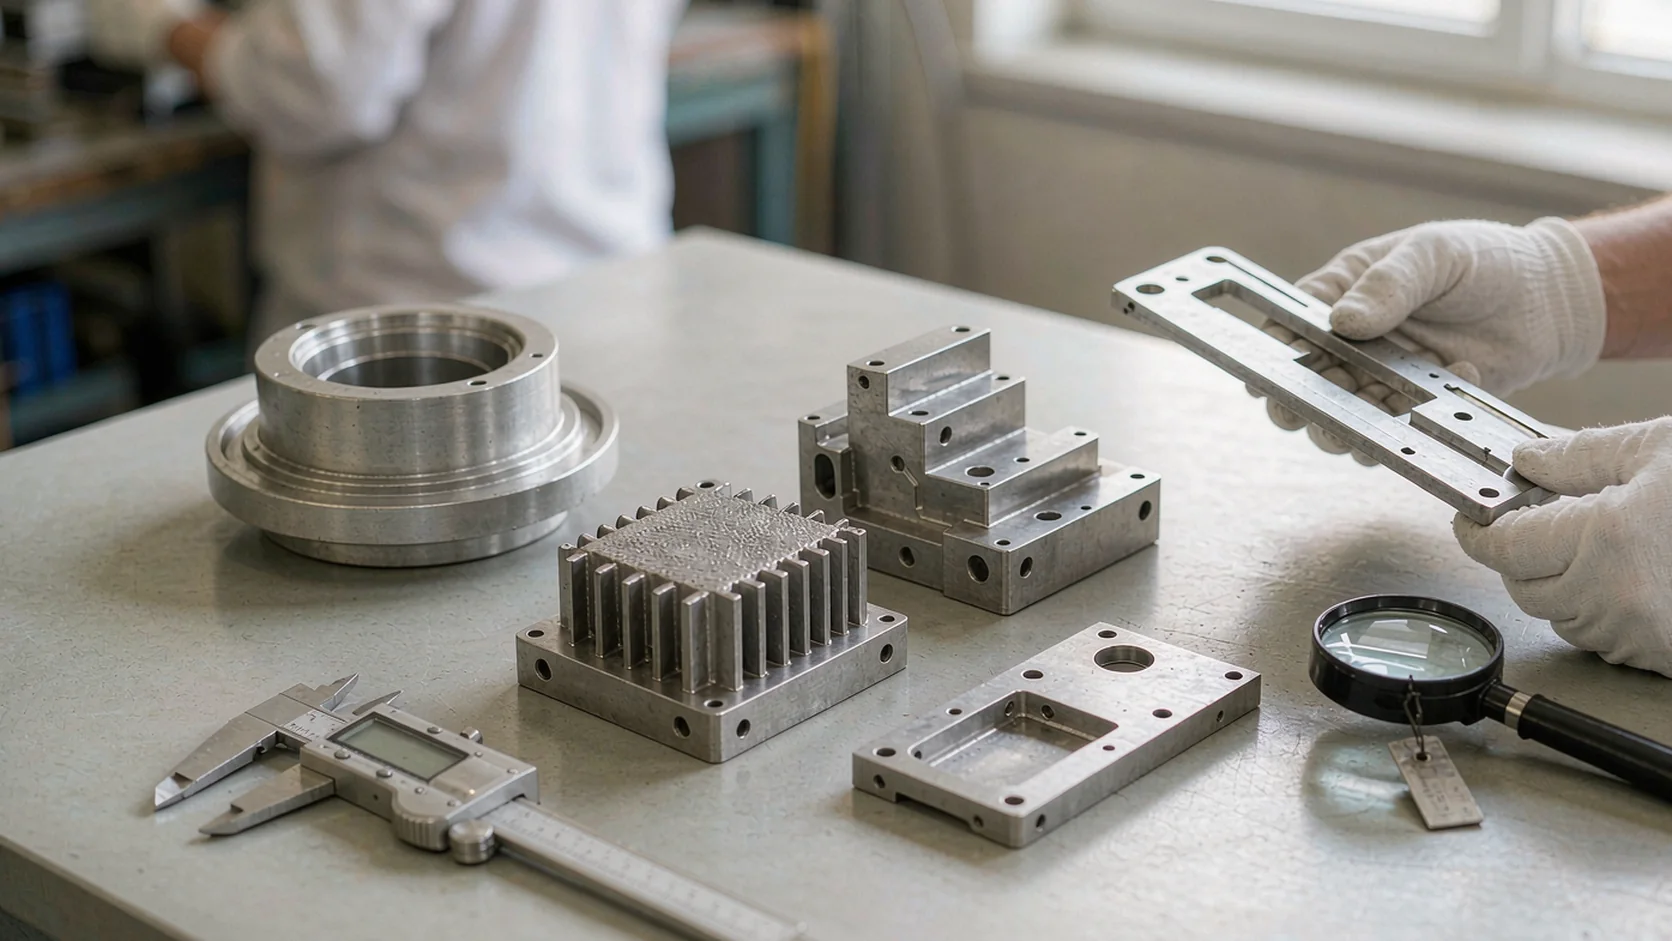
Castings look fine stacked at the foundry. The trouble starts at machining — or worse, on your customer's assembly line.
A casting can look perfect and still leak. Gas and shrinkage porosity only show up at machining, at pressure testing, or in the field.
Cavities erode shot by shot. Part 50,000 is not part 500 — and nobody at the foundry re-measures it for you.
Extra metal at the parting line, uneven trimming, sharp edges. Your customer's assembly workers notice it first.
Powder coating or plating over a porous, oily surface blisters weeks later. The foundry's visual check never catches it.

Every order is sampled to ANSI/ASQ Z1.4 AQL tables. Each defect is graded critical, major, or minor, so you get a clear pass, fail, or hold result — not a guess.
Calipers, micrometers, depth and thread gauges on drawing-critical features. Curved surfaces and multi-angle holes go on a coordinate measuring machine.
Porosity, cold shuts, misruns, flash, cracks, shrinkage marks, ejector-pin marks, flow lines — checked under proper light against your acceptance limits.
Unit weight against the approved sample. A lighter casting usually means thinner walls or a different alloy.
Go/no-go gauges on threaded holes and bores. Burrs, incomplete tapping, and cylindricity on the fits that matter.
Powder coating, plating, anodizing: coverage, thickness, adhesion, and color — especially over parting lines and recessed areas.
Mating parts trial-fitted, flatness checked on gasket faces, moving parts cycled.
Counts per carton, rust protection, separators between castings, carton marks, and total quantity against your PO. How we classify defects
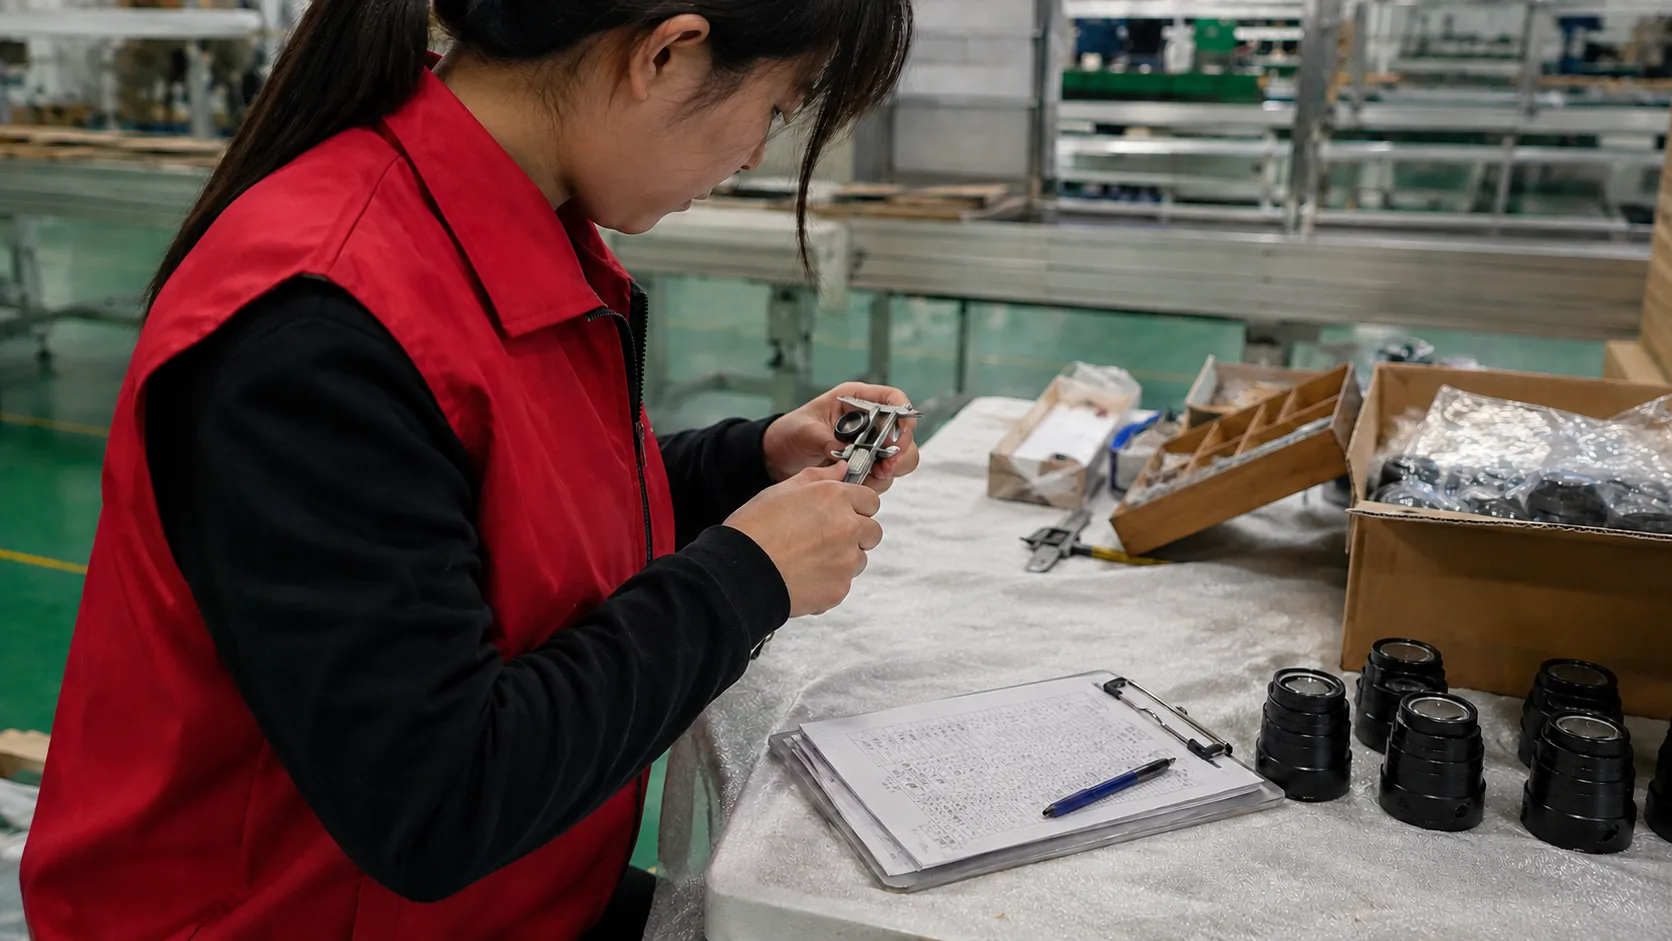
Aluminum, zinc, or magnesium — every part family gets its own checklist and its own defect list in the same visit.
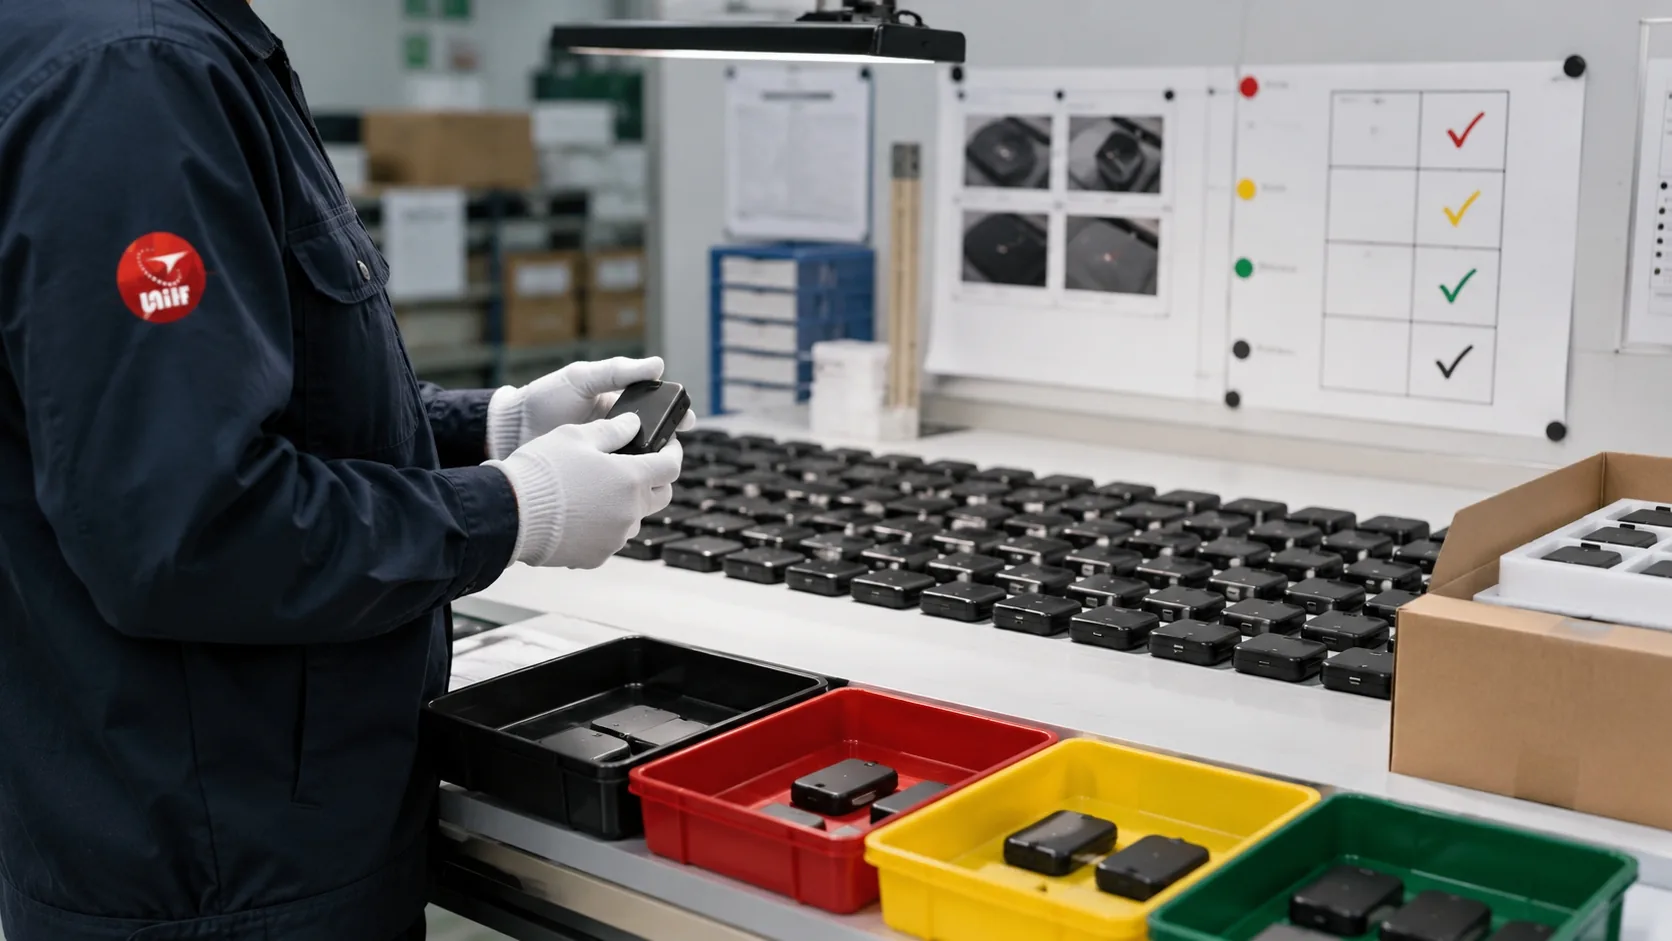
Housings, brackets, covers, heat sinks — weight, porosity, and critical dimensions against your drawing.

Locks, handles, fittings, small precision parts — threads, plating quality, burr-free edges.

Die-cast pots and pans — coating adhesion, handle strength, base flatness, food-contact labels.
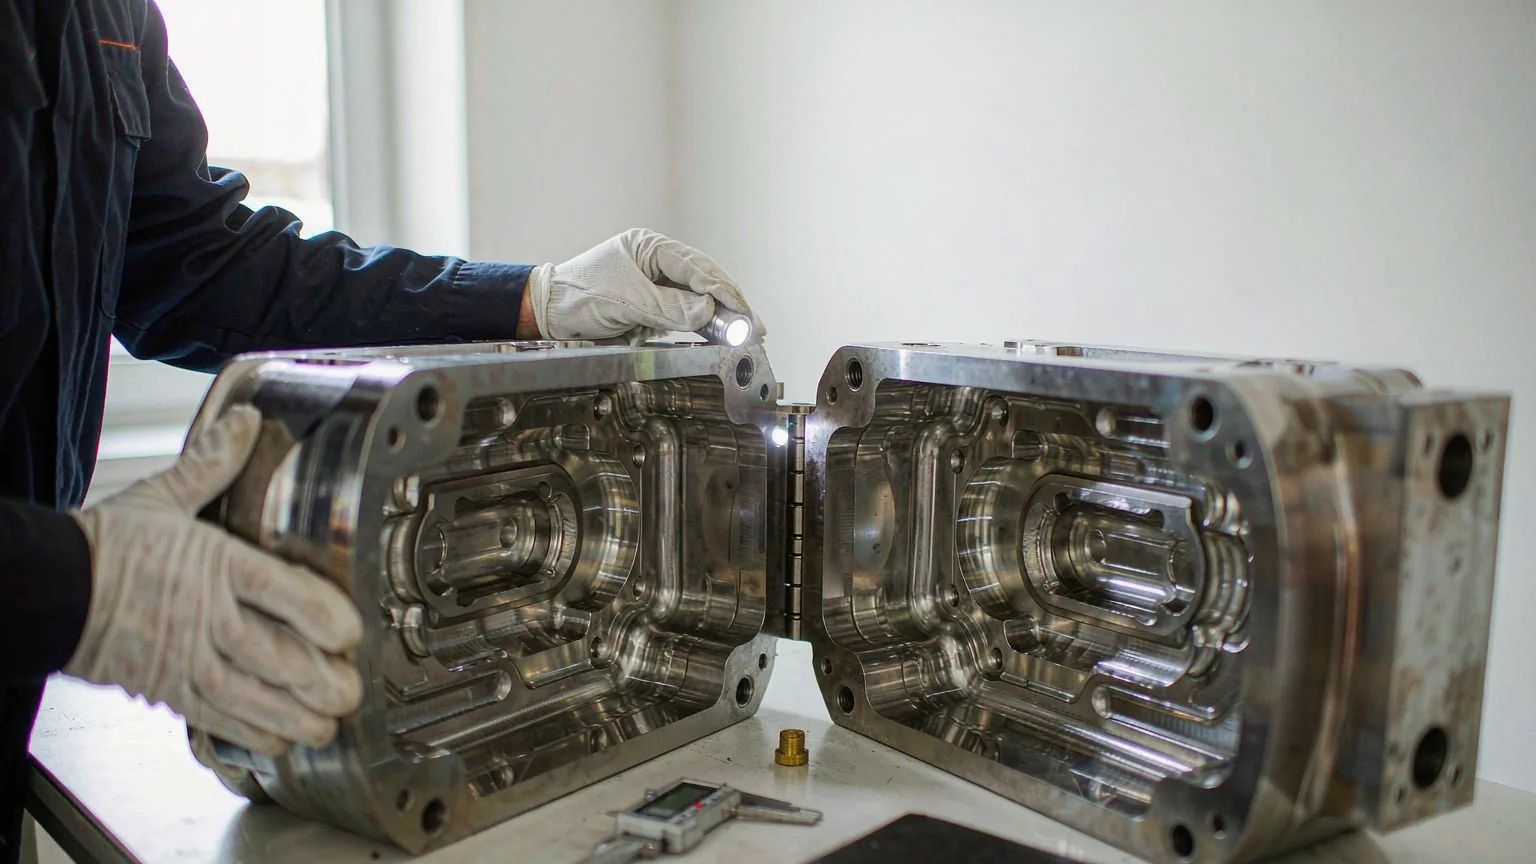
Die-casting molds reviewed for cavity wear, parting-line condition, and maintenance records.
The expensive die-cast defects are invisible until machining or assembly. The check has to happen at the foundry, before the balance payment.
This is what "dimensional inspection" means on a die-cast part — real numbers from the UTS measurement routine, not adjectives.
A real case from the floor: a 0.015 mm cylindricity deviation on one mounting hole dropped the process capability index below 1.33. The full 5,000-piece batch was red-tagged and quarantined before it reached a container.

You set the AQL limits when booking. The inspector counts defects against them, so the result is a number, not an opinion.
Anything unsafe or against import rules — a sharp burr on a handle, a crack in a load-bearing bracket, the wrong alloy in a structural part. One critical defect fails the lot.
AQL 0Anything that makes the part unusable or unsellable — porosity on a sealing face, a thread that fails the go gauge, coating that peels in a tape test.
AQL 2.5Small flaws most buyers accept in low numbers — a light flow line in a hidden area, a faint shade difference in the coating.
AQL 4.0These show up again and again in die-cast orders. Each one gets photographed and listed in your report with its grade.
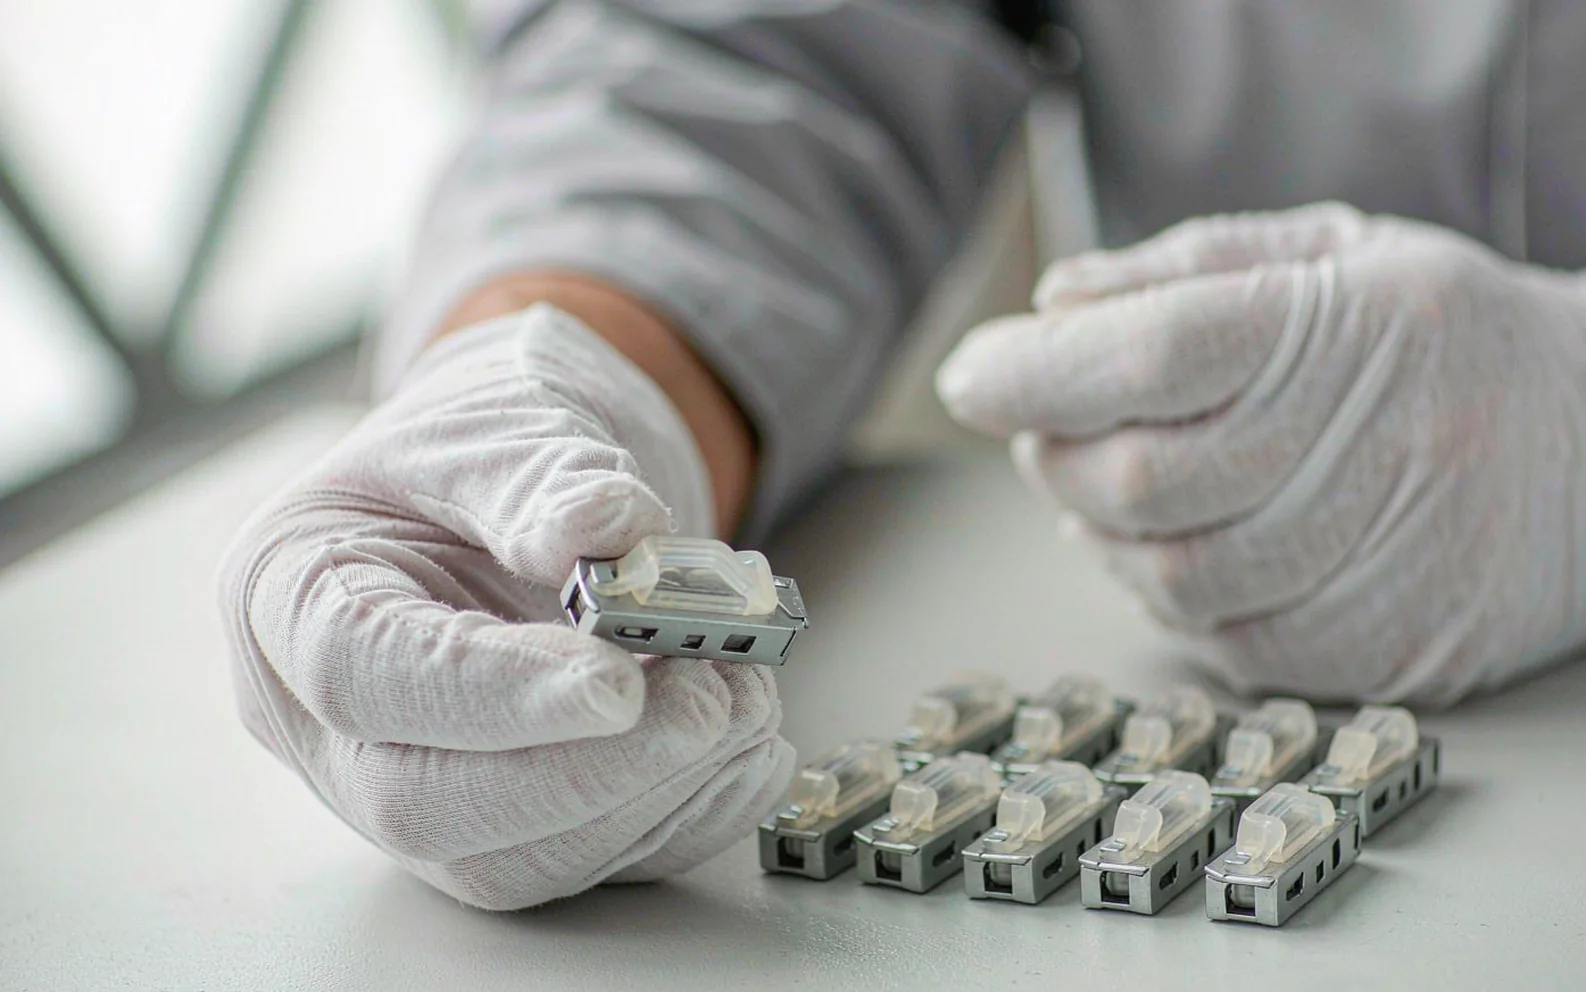
Dimensions, weight, and surface on the first shots off the die, measured against your drawing — before the batch exists. How a first article inspection works
Parting line, cavity wear, and ejector marks compared across visits. Drift shows in the data before it shows in your goods.
A during-production inspection at 30–50% catches drift while most of the order can still be corrected.
A final random inspection at 100% produced, 80% packed — the standard checkpoint before the balance payment.
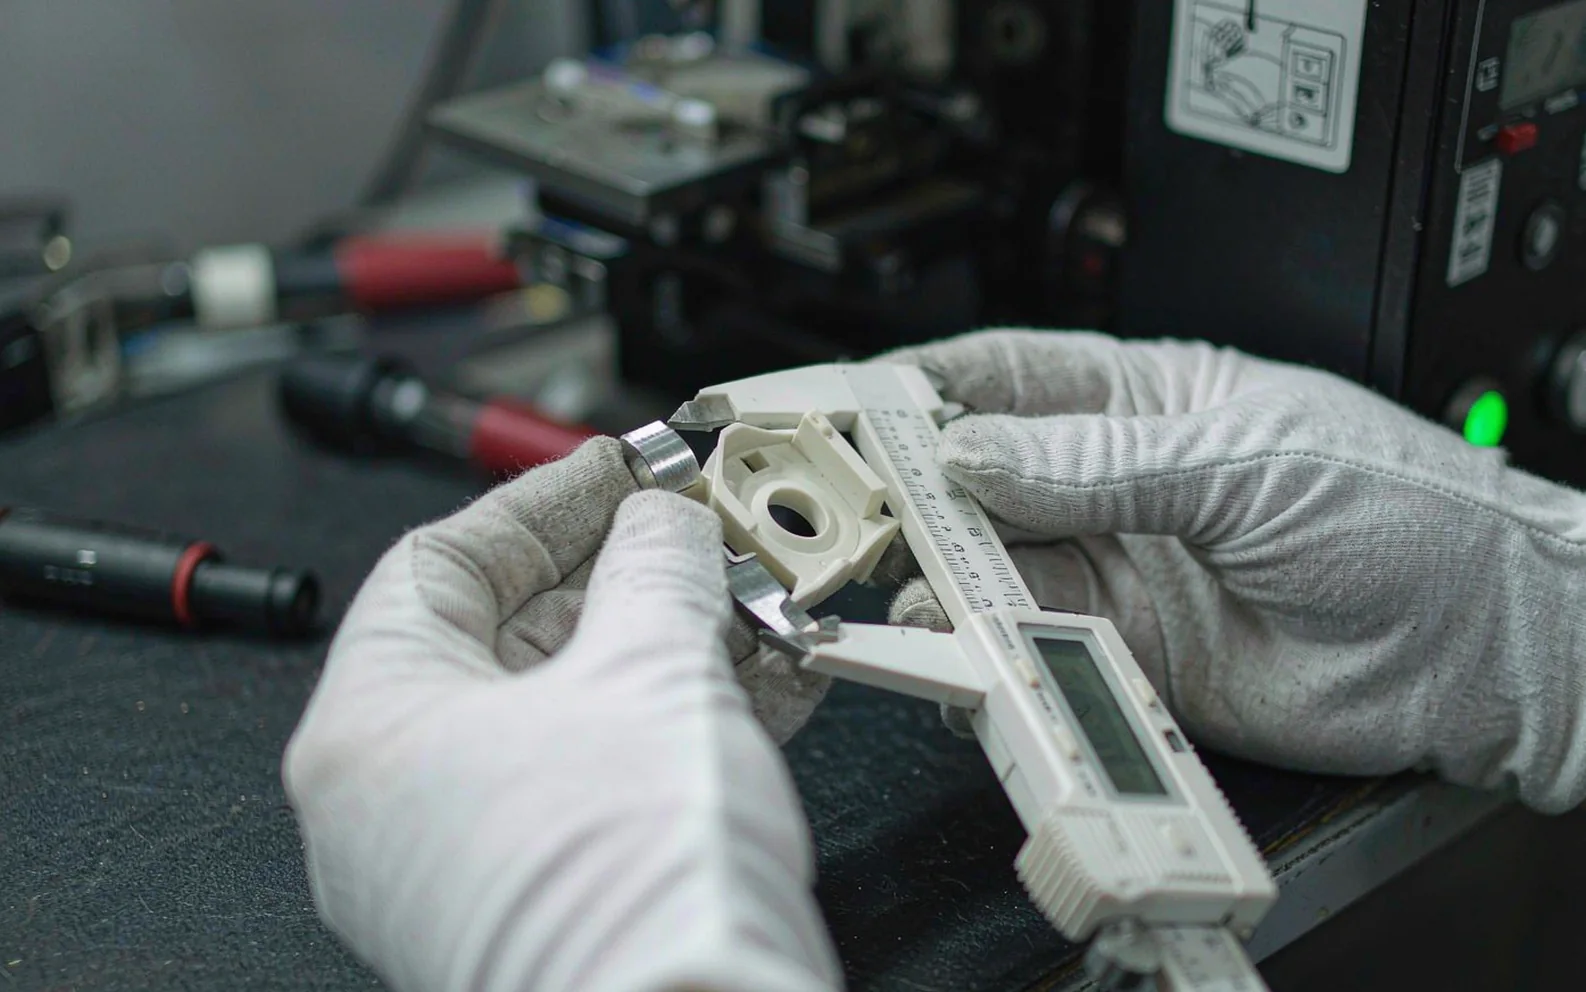
You don't need to brief anyone on the day. This is what the inspector does once he walks into the foundry.
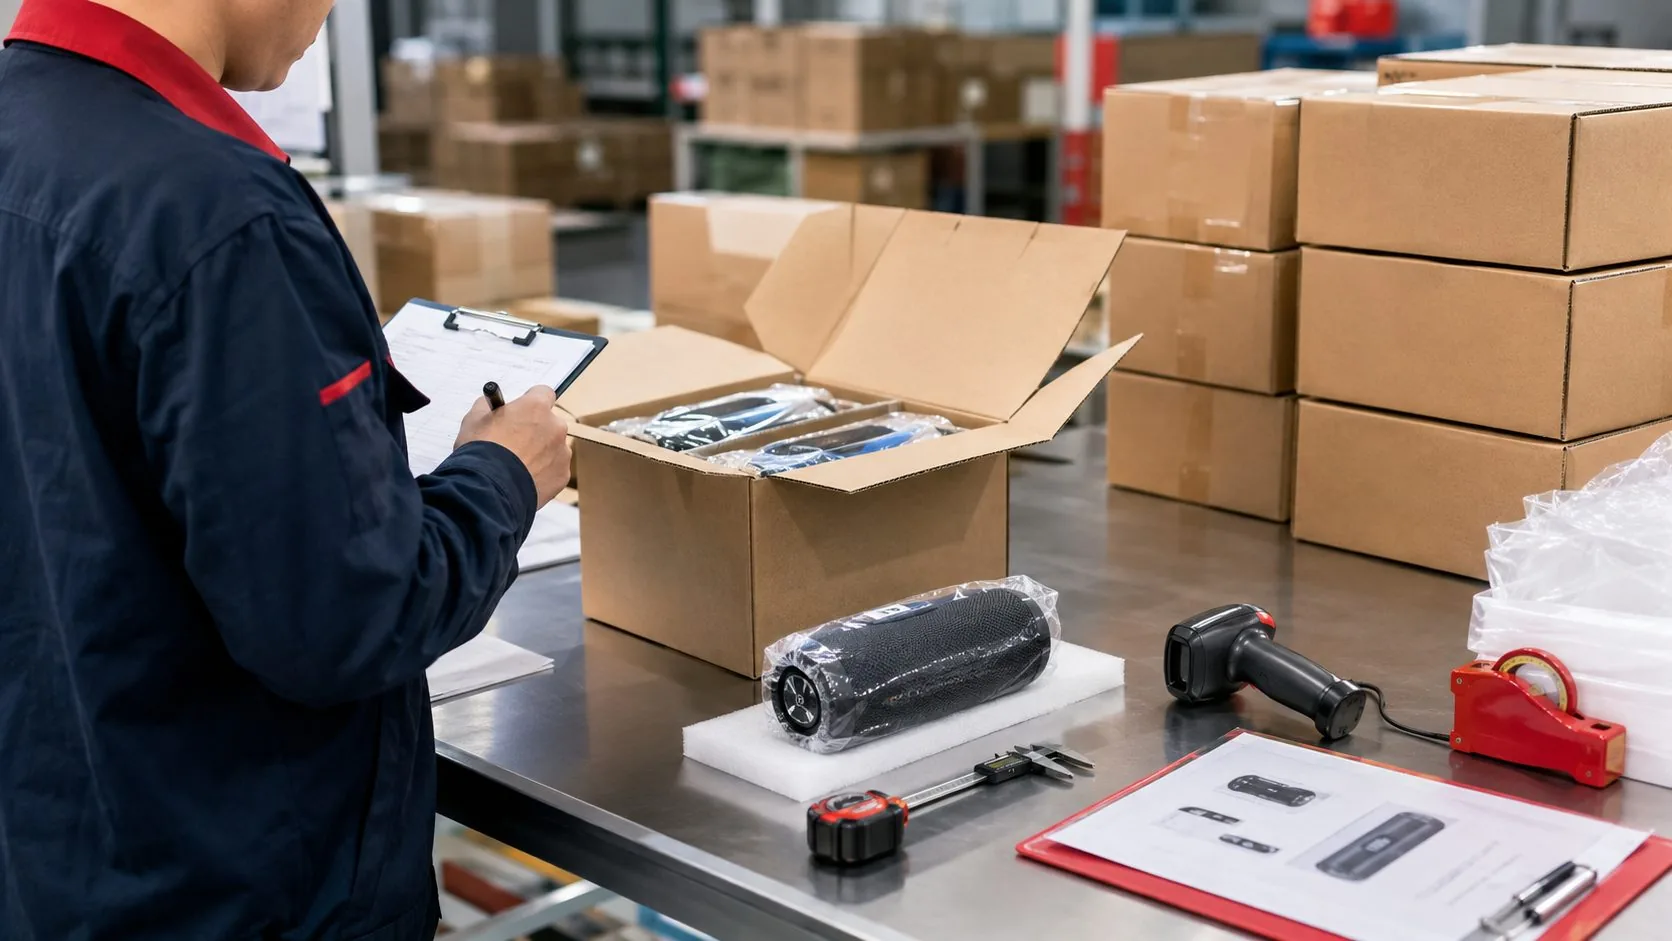
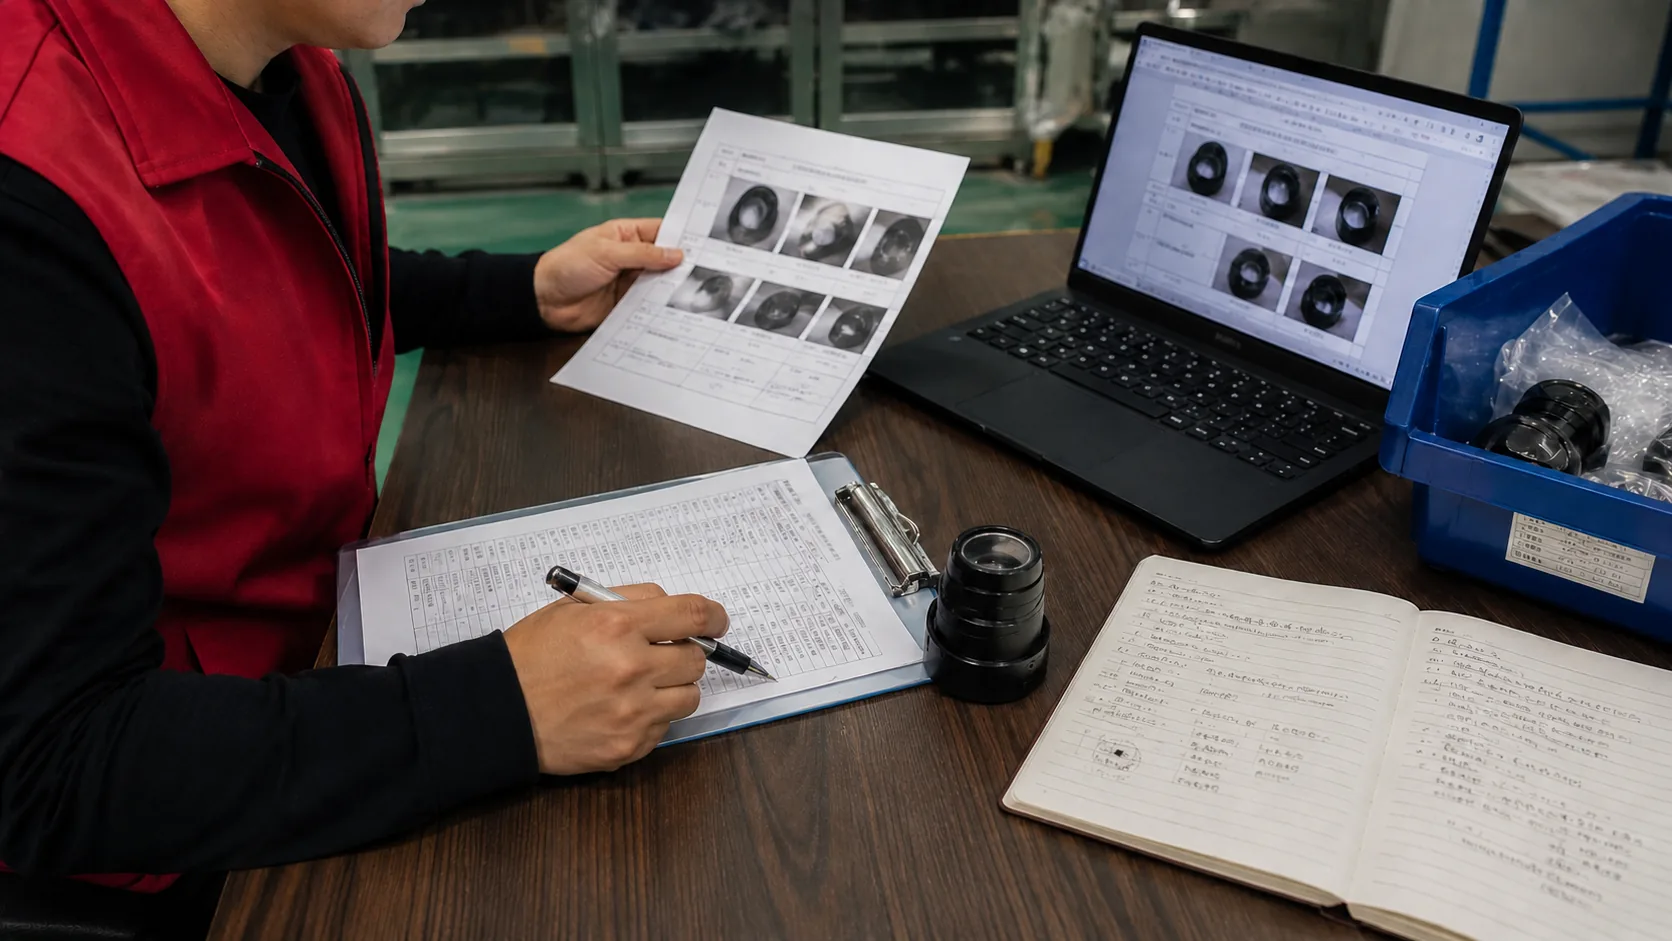
Tell us what the part has to do, and the inspector puts those checks first.
Brackets, housings, covers — tight bores, cylindricity, and porosity on sealing faces come first.
Heat-sink flatness, thread quality, and coating coverage over fins and recessed areas.
Gearbox housings, handles, locks — fit, burrs, and plating that survives daily use.
Die-cast pots and pans — coating adhesion, handle pull strength, base flatness, food-contact labels. See the cookware checklist
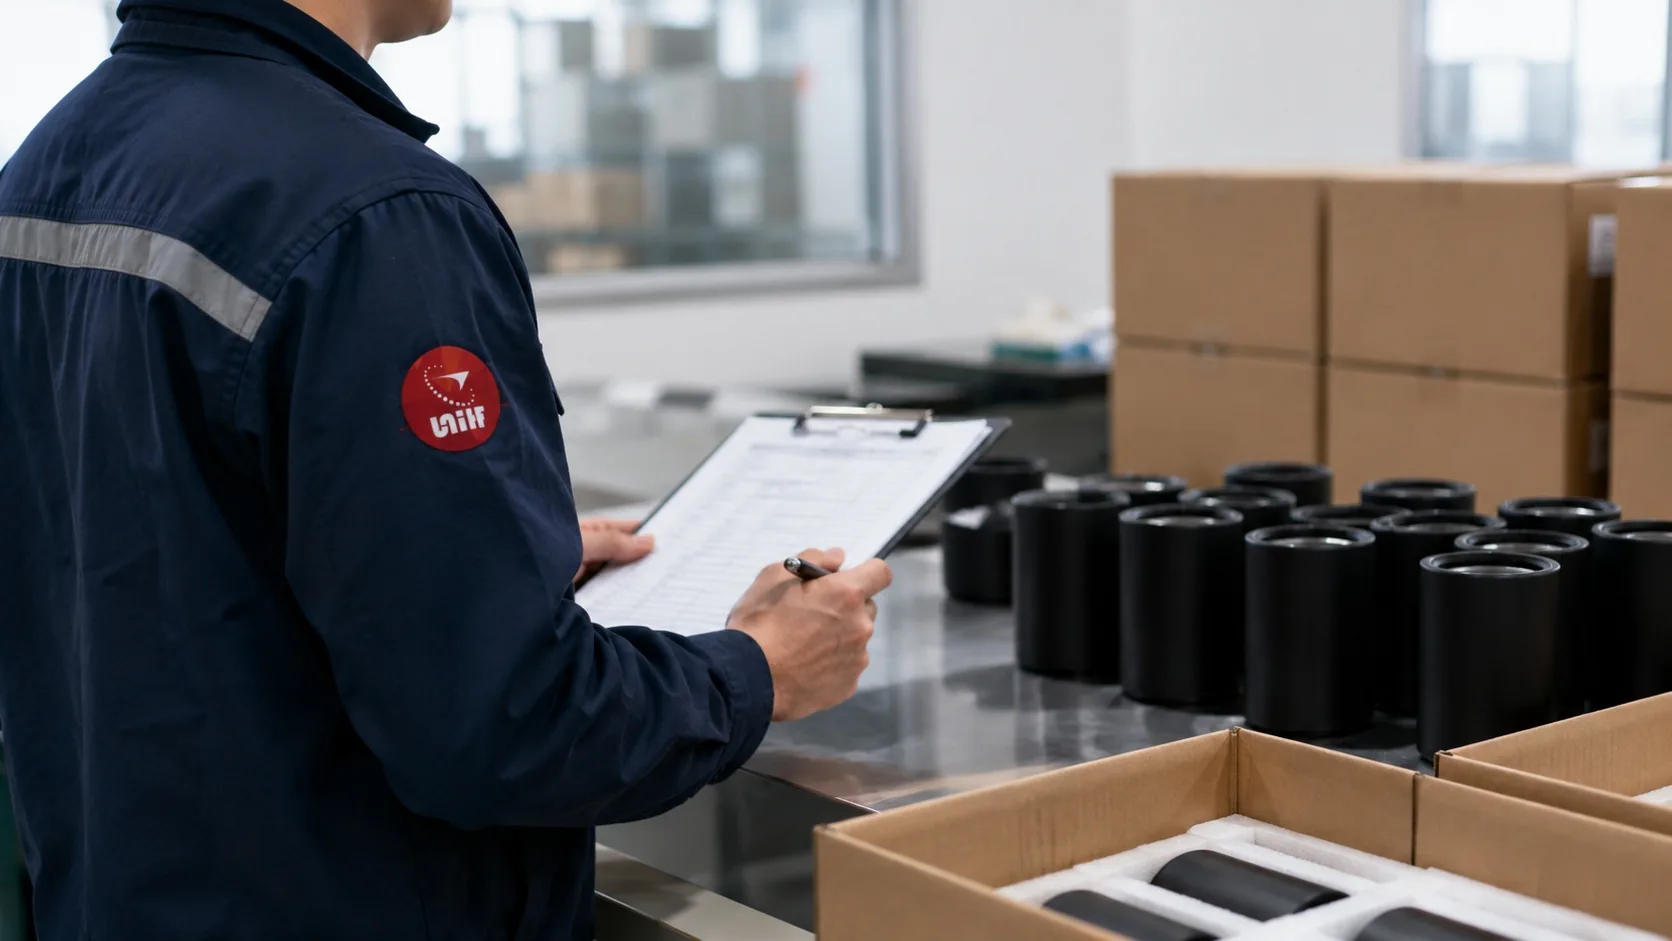
You have never seen their bulk castings. The inspection is your proof before the balance payment leaves your account.
Last batch leaked, or came back scratched and out of tolerance. This time someone checks the castings before they move, not after they arrive.
The standard pre-shipment gate: goods finished, 80% packed, sampled to AQL, reported within 24 hours.
They say the porosity is fixed. A re-inspection confirms it before you release payment.
No package tiers and no hidden line items. You get one written price before anything is booked.
One inspector, one day at the foundry covers most single-part-number batches. Complex multi-cavity orders get a clear multi-day plan in the quote.
The written quote is the final price. Nothing is added later — not travel, not weekend work.
Send the PO and the drawing, and the plan and price usually come back the same working day.
If the lot fails and the foundry reworks, the follow-up visit is quoted per man-day again — you approve it before we go.
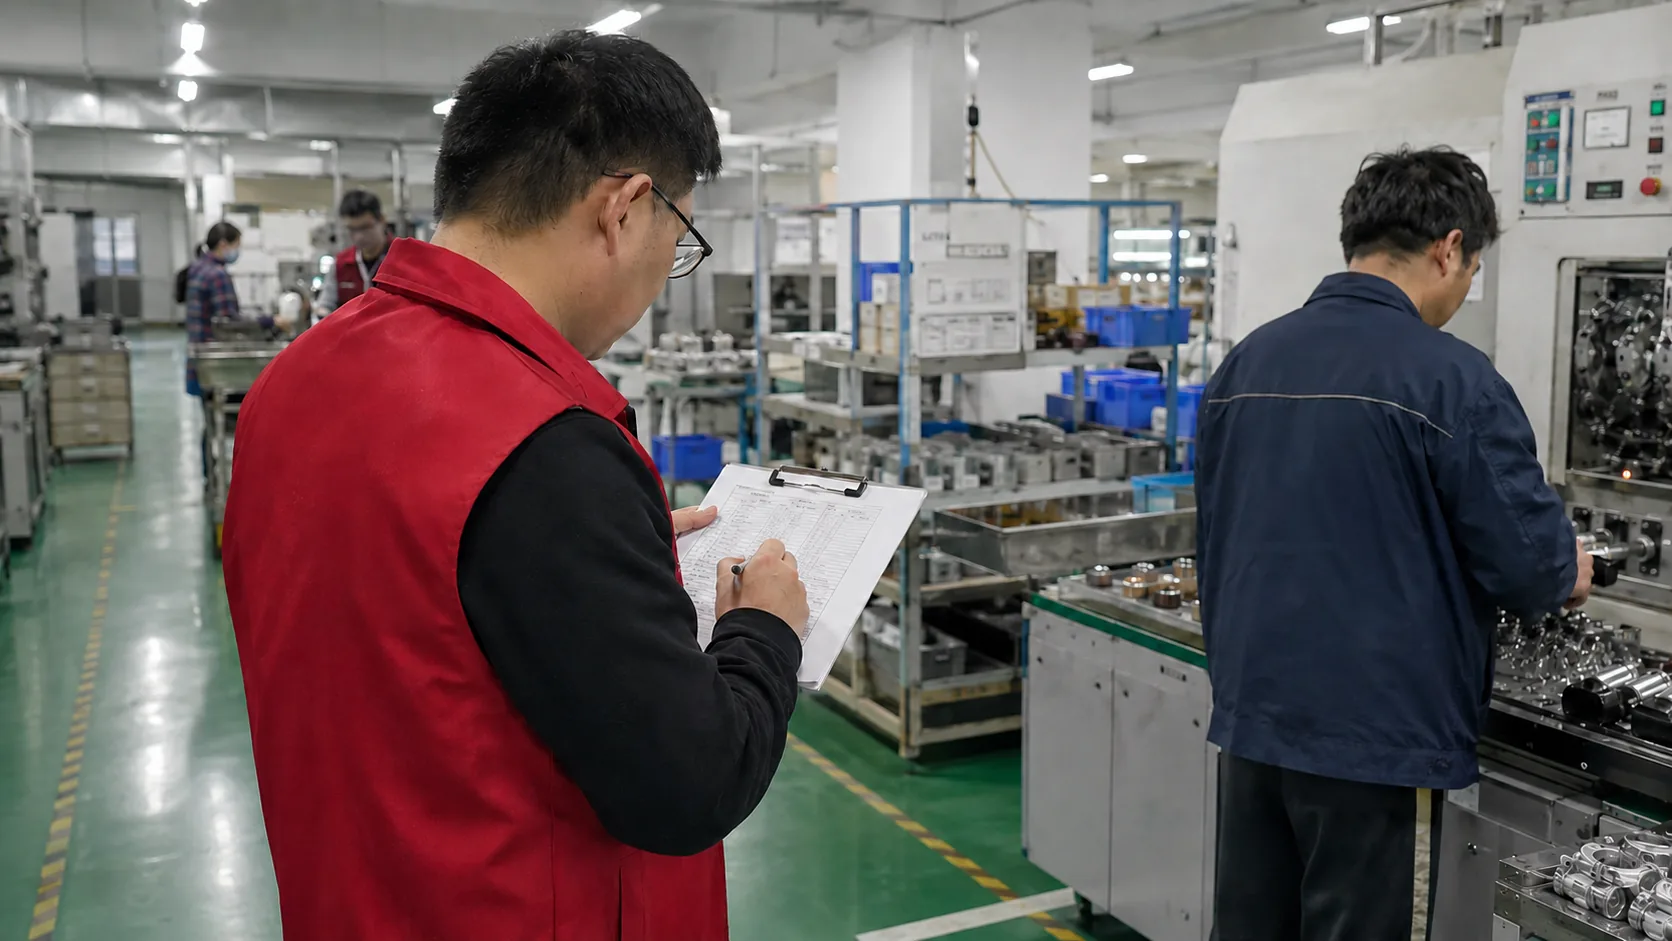
UTS auditors once walked a Zhejiang die-casting plant that claimed a 10,000-worker scale. The headcount on the floor was under 80, over 60% of the equipment was obsolete — and its capacity report still promised 2,000 tons a month.
Which casting machines actually run, their tonnage, die storage and maintenance logs, and the measuring equipment behind the "100% inspected" claim.
How incoming alloy ingot is checked, how porosity is controlled shot by shot, and whether the QC station works or just decorates the line.
Book it before the deposit, or read when buyers usually book a factory audit.
Metal parts still carry chemical and food-contact rules in most markets. Testing can run alongside your inspection.
Restricted-substance screening for castings and coatings sold into the EU market.
View lab testingChemical screening coordination for metal hardware and cookware headed to California.
View lab testingDie-cast cookware needs FDA or EU food-contact proof in most markets. It can run alongside the inspection.
View lab testingSend the reference casting before the bulk run — checked against your drawing, then kept as the golden sample.
View serviceThe international standard for inspection bodies, held by UTS since 2016. It covers independence, competence, and consistent working methods.
A certified internal quality management system behind every booking, inspection, and report.
Licensed for quality supervision, inspection, and quarantine operations across China.
Full accreditation details on the UTS company page.
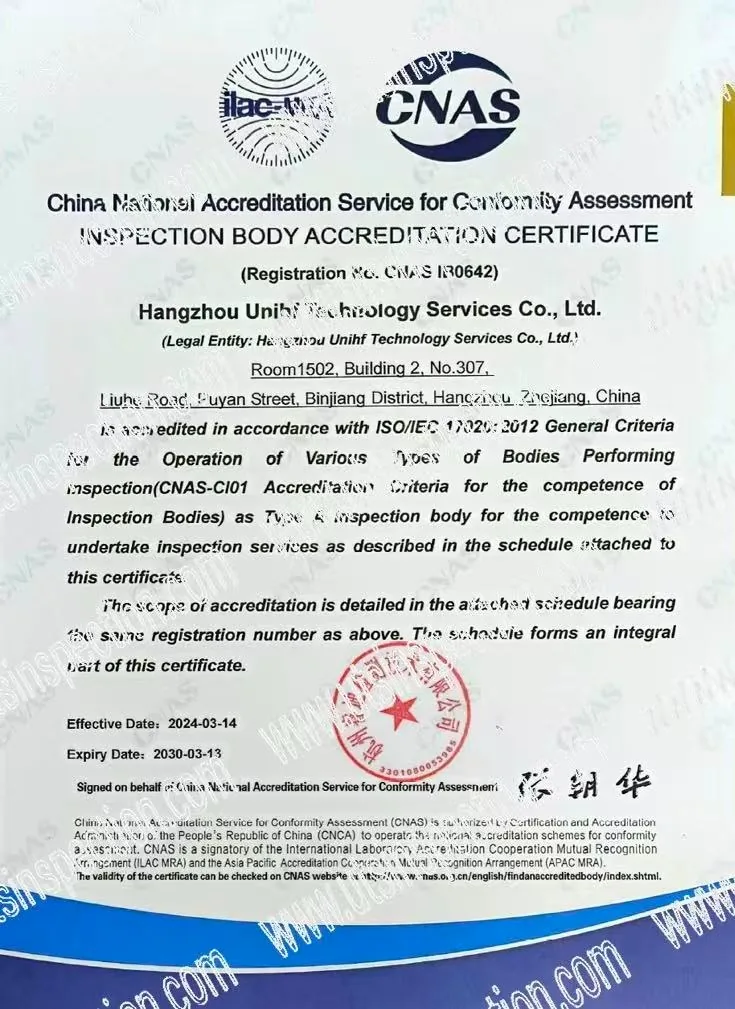








Your inspection is done by UTS staff, not subcontracted freelancers.
Every visit is geo-tagged at the actual foundry address.
You hear the inspector's result the day of the visit. The full PDF report follows within 24 hours.
No travel surcharges and no weekend surcharges. The quoted man-day price is final.
One contact follows your order and answers within 2 hours on working days.
Bookings are accepted within 24 hours — useful when production finishes early.
Same inspectors, same report format, booked the same way.

The standard pre-shipment quality gate — goods finished and packed.
View service
Catch dimensional drift at 30–50% complete, while the order can still be corrected.
View service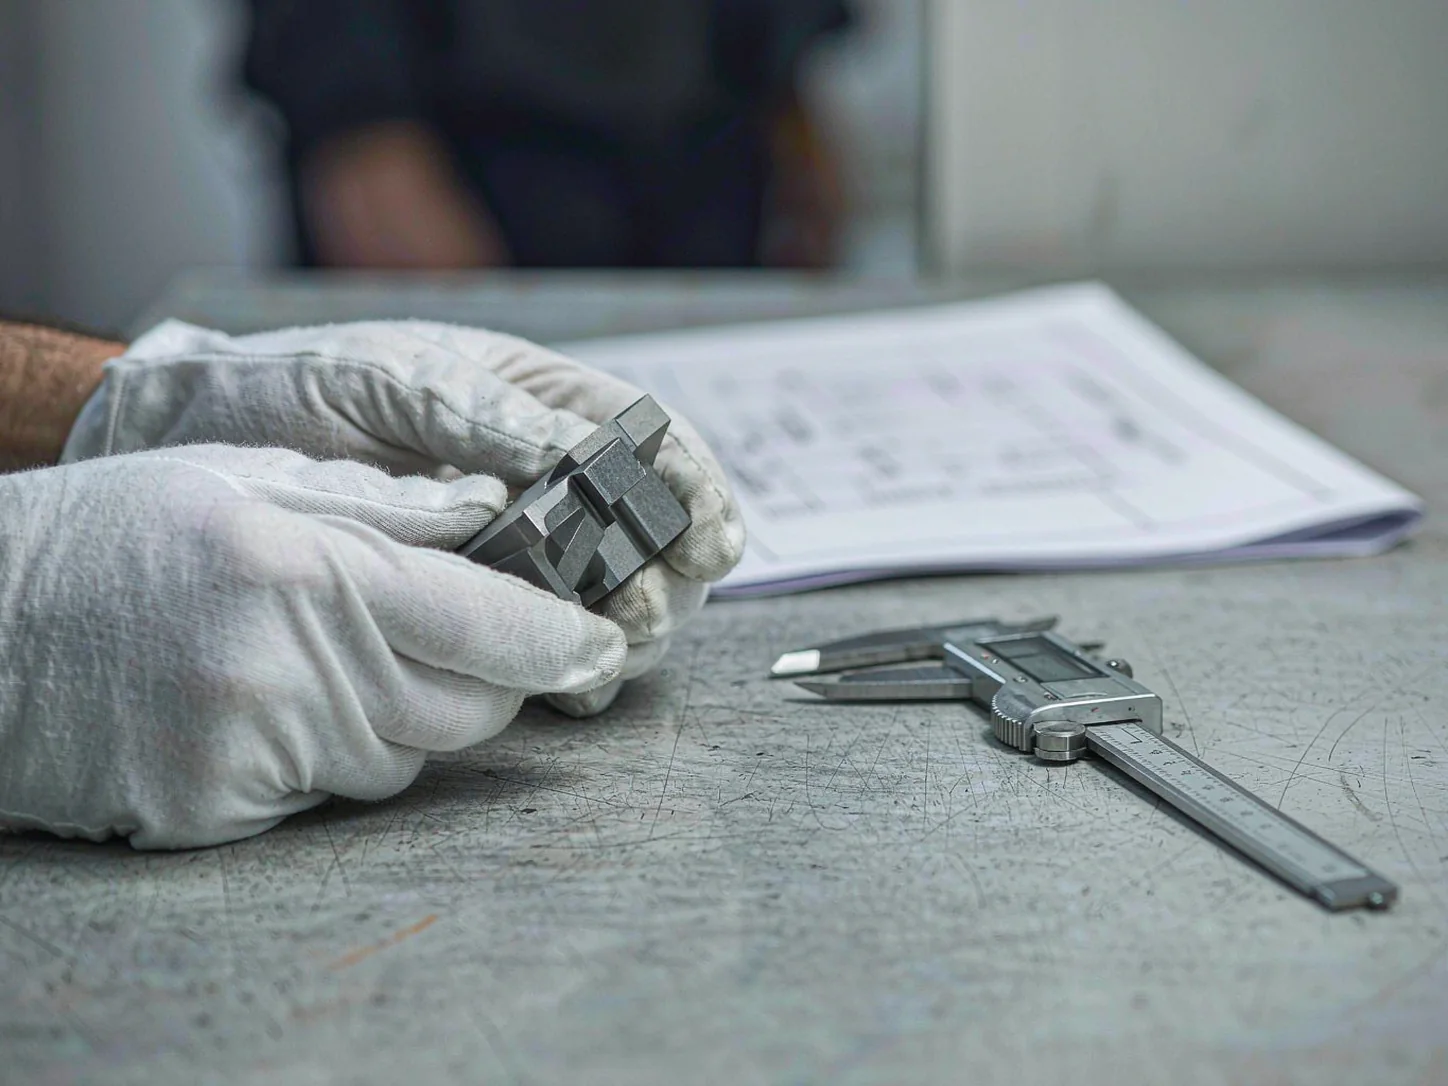
Check the reference casting against your drawing before the bulk run starts.
View service
Right cartons, right quantities, loaded without transit damage.
View serviceFrom the UTS blog — written from the factory floor, not from a desk.

The full measurement routine: CMM setup, gauge handling, and the tolerances that matter.
Read article
How a "10,000-worker" die-casting plant turned out to have fewer than 80 people on the floor.
Read article
Ownership, real facilities, and the production lines behind the brochure.
Read articleFour things are enough to plan your inspection. Send them over and you usually get the plan and the price back the same day.
Part numbers and cavity counts matter — mixed-cavity runs get sampled per cavity.
Mark the critical dimensions. No drawing? Photos of the approved sample with the key measurements written down work too.
The benchmark for weight, finish, and color. The factory can ship it to us directly.
We schedule directly with the foundry. Any province in China — the inspector is there within 48 hours of confirmation.
Email inquiry@utsinspection.com or use the online booking portal — whichever is easier for you.
You get the inspection plan, the sampling level, and an all-inclusive price in writing — usually the same day.
The inspector is on-site within 48 hours. The full PDF report reaches your inbox within 24 hours of the visit.
We quote per man-day, based on where the foundry is, the number of part numbers and cavities, and what you want checked. The price you get in writing already includes travel and weekend work — nothing is added later.
Aluminum, zinc, and magnesium alloy castings: housings, brackets, covers, heat sinks, cookware, locks and hardware, automotive and machinery components. We also check CNC-machined castings and, on request, the die-casting molds themselves.
Yes. Drawing-critical features are measured with calipers, micrometers, depth and thread gauges on-site. Castings with curved surfaces and multi-angle holes go on a coordinate measuring machine (CMM), and the report lists actual readings against your tolerances, feature by feature.
We sample per cavity, not just per batch. Parts from cavity 3 and cavity 7 are measured and listed separately in the report, so a single worn cavity cannot hide inside a passing average.
Sampling follows ANSI/ASQ Z1.4 (ISO 2859-1). The standard setup is Critical 0, Major 2.5, Minor 4.0. If your drawing or market calls for tighter limits, you set them when booking and the inspector counts against them.
Yes. Coating coverage, thickness, adhesion, and color are checked on-site, with extra attention to parting lines and recessed areas where coating runs thin. Cross-cut and tape tests are done where the finish calls for it.
You get a fail or hold result with photos and the full defect list, plus the measurement readings behind it. Then it is your call: ask the foundry to rework or re-run, book a re-inspection, or negotiate. We report — you decide.
Within 48 hours in any province of China, once we have your PO, the 2D drawing or approved sample, the foundry address, and the date you need.
Yes. Die-casting molds are part of the UTS industry scope. During a factory audit or first-article visit, the die's parting line, cavity wear, and maintenance records can be reviewed, because most batch-to-batch drift starts at the die.
Yes. UTS works in more than 10 Asian countries, including Vietnam, India, Bangladesh, Cambodia, Thailand, the Philippines, and Korea. The same checklist and report format apply.
Tell us when the batch finishes. We handle the inspector, the foundry scheduling, and the report — you just read the result.
Send your PO and drawing today. You get a confirmed inspection plan and an all-inclusive quote — usually the same day.
UTS Inspection · Foshan and Hangzhou, China · Serving importers since 2006